
Address
22057 W 94th Terrace, Lenexa, KS
Price
$ 810,000
Property Attributes
- MLS#2628260
- TypeSingle Family
- Listing Status Active
- CountyJOHNSON - KS
- CityLenexa
- Area325 - N=75th - S=1-435 - E=1-35 - W=Moonlight Rd
- NeighborhoodSilverleaf
- Zip66220
- StyleTraditional
- Taxes$ 10251
- Price$ 810,000
- Bedrooms4
- Full Bathrooms3
- Half Bathrooms0
- Sqr Footage3214
- Lot Size0.227273 Acres
Data Source:
Heartland MLS (HMLS)
Property Description
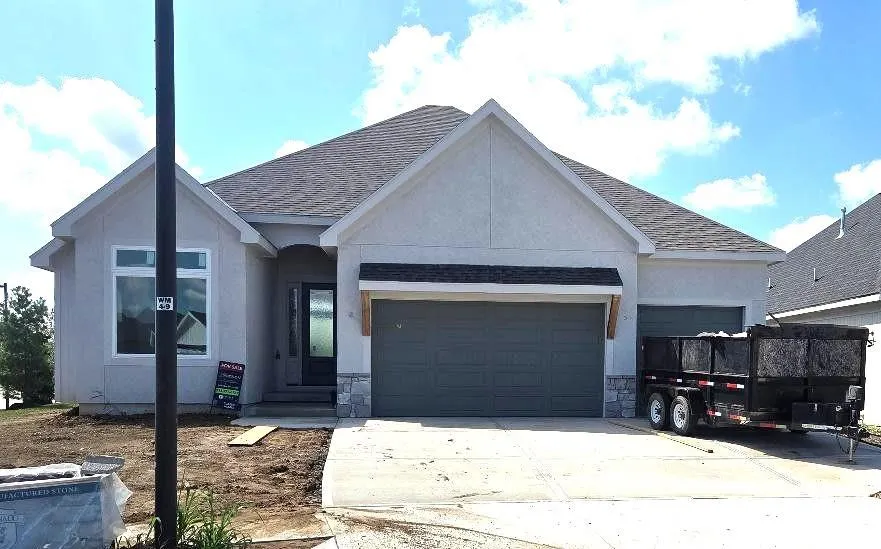
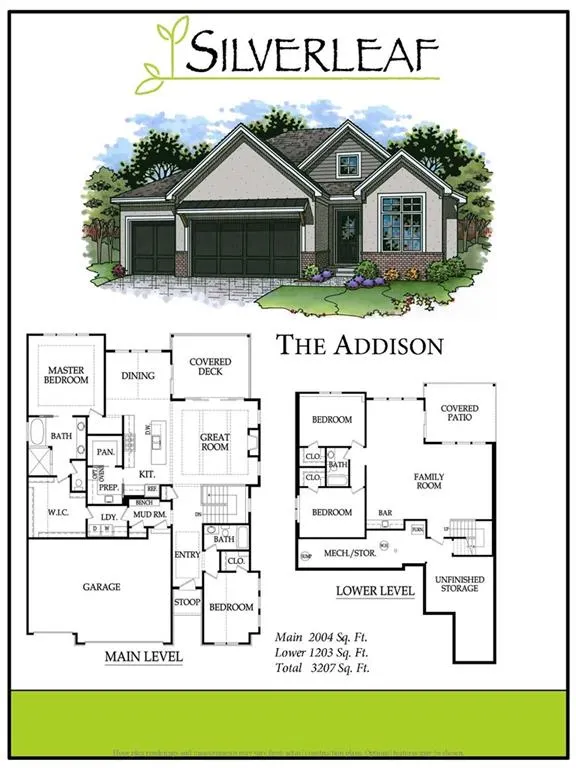
The Addison by Classic Homes is an exciting new reverse 1.5-story plan in Silverleaf's second and final phase. Designed with impressive soaring ceilings and walls of windows, this home is filled with natural light and offers an open, grand feel throughout its more than 2,000 square feet of main-level living. The gourmet kitchen is a chef's dream, featuring a large quartz island, stainless steel appliances, custom cabinetry, and a spacious prep kitchen—perfect for keeping the main kitchen organized while entertaining. The luxurious primary suite offers a spa-like retreat with a soaking tub, oversized walk-in shower, double vanity, and a generous walk-in closet that conveniently connects to the laundry room. A second bedroom or private office is also located on the main level. The finished lower level provides the perfect space for entertaining family and friends, complete with a large recreation room, wet bar, two additional bedrooms, a full bath, and a covered patio. Relax in the evening on the covered deck overlooking beautiful greenspace—the perfect place to unwind, enjoy your morning coffee, or take in peaceful sunset views. There's still time to personalize this beautiful home by selecting your own finishes and design options. Experience the maintenance-provided lifestyle at Silverleaf! For just $195 per month, your HOA includes lawn maintenance, snow removal, irrigation system start-up and winterization, giving you more time to enjoy everything the community has to offer. The Addison truly has it all—luxury, functionality, thoughtful design, and carefree living. Come discover why Silverleaf is one of Lenexa's premier maintenance-provided communities!
| Price History | |
|---|---|
| 6/26/2026 | Listed $810,000 |
General Features
| Living Area | 3214 |
|---|---|
| Sewer | Public Sewer |
| Heating | Forced Air |
| Cooling | Electric |
| Possession | Negotiable |
| Roof | Composition |
| Appliances | Cooktop,Dishwasher,Disposal,Exhaust Fan,Microwave,Built-In Oven,Stainless Steel Appliance(s),Under Cabinet Appliance(s) |
| HOA Fee | 195 |
| Garage Spaces | 3 |
| Association Fee Includes | Lawn Service,Snow Removal |
| Patio/Porch Features | Deck- Covered |
| Architectural Style | Traditional |
| Construction Materials | Stone Trim,Stucco & Frame |
| Property Subtype | Villa |
| Ownership | Private |
| Assoc Fee Paid Per | Monthly |
| County | Johnson,KS |
| Property Type | Residential |
| Association Amenities | Trail(s) |
| HOA | Yes |
| Energy Efficient | Appliances |
| Subdivision Name | Silverleaf |
| Garage Y/N | Yes |
| Green Water Conservation | Low-Flow Fixtures |
| Full Baths | 3 |
| Status | Active |
| Directions | Prairie Star and Monticello. Turn right on 95th St and follow to Aurora (Silverleaf Entrance). Turn left on Aurora and at the stop sign,turn left (94th Tr.) Home is on the South side. |
| City | Lenexa |
| Association Name | Young Management |
| High School District | Olathe |
| MLS Area | 325 - N=75th;S=1-435;E=1-35;W=Moonlight Rd |
| Lot Size Units | Square Feet |
| Lot Size Square Feet | 9900 |
| Listing Terms | Cash,Conventional,VA Loan |
| Property Condition | Under Construction |
| Public Remarks | The Addison by Classic Homes is an exciting new reverse 1.5-story plan in Silverleaf's second and final phase. Designed with impressive soaring ceilings and walls of windows,this home is filled with |
| Builder Name | Classic Homes |
| Standard Status | Active |
| In Flood Plain | No |
| HMS_MaintenanceProvidedYN | Yes |
Interior Features
| Interior Amenities | Ceiling Fan(s),Custom Cabinets,Kitchen Island,Pantry,Smart Thermostat,Walk-In Closet(s) |
|---|---|
| Basement | Basement BR,Finished,Walk-Out Access |
| Flooring | Carpet,Ceramic Floor,Wood |
| Total Fireplaces | 1 |
| Fireplace Features | Gas,Great Room,Zero Clearance |
| Basement (Y/N) | Yes |
| Air Conditioning Y/N | Yes |
| Window Features | Thermal Windows |
| Fireplace Y/N | Yes |
| Above Grade Finished Area | 2004 |
| Laundry Features | Laundry Room,Main Level |
| Total Bedrooms | 4 |
| Below Grade Finished Area | 1210 |
| Dining Area Features | Breakfast Area |
| Floor Plan Features | Reverse 1.5 Story |
Exterior Features
| Parking Features | Attached |
|---|---|
| Lot Features | Adjoin Greenspace,City Lot,Sprinkler-In Ground |
| Water Source | Public |
| Lot Size Area | 9900 |
| Road Surface Type | Paved |
| Other Equipment | Back Flow Device |
| Road Responsibility | Public Maintenance |
| Other Room Features | Main Floor BR,Main Floor Primary Bedroom,Recreation Room |
Amenities
- Foreclosure
- Views
- Short Sale
- New Construction
- Adult 55+
- Lease To Own
- No HOA Fees
- Furnished
- Primary On Main
- Air Conditioning
- Seller Finance
- Green
- Fixer Upper
- Horse
- Golf
- Fireplace
- Deck
- Garage
- Basement
- Pool
Property vs Single Family Average in 66220
Price
Taxes
Visits
 These Properties are provided courtesy of Broker Reciprocity/IDX Lake Of The Ozarks Board of REALTORS® and Bagnell Dam Association of REALTORS® MLS, Inc. Multiple Listing Service. This information is copyrighted by The Lake Of The Ozarks Board of REALTORS® and The Bagnell Dam Association of REALTORS® MLS, Inc. Multiple Listing Service. Information is being provided for consumers' personal, non-commercial use and may not be used for any purpose other than to identify prospective properties
 The information displayed on this page is confidential, proprietary, and copyrighted information of Heartland Multiple Listing Service, Inc. (
 Ozark Gateway Association of REALTORS® (OGAOR). All information deemed reliable but not guaranteed. All properties are subject to prior sale, change or withdrawal. Neither listing broker(s) or information provider(s) shall be responsible for any typographical errors, misinformation, misprints and shall be held totally harmless. Listing(s) information is provided for consumer's personal, non-commercial use and may not be used for any purpose other than to identify prospective properties consumers may be interested in purchasing. The data relating to real estate for sale on this website comes in part from the Internet Data Exchange program of the Multiple Listing Service. Real estate listings held by brokerage firms other than NextHome Gadwood Group may be marked with the Internet Data Exchange logo and detailed information about those properties will include the name of the listing broker(s) when required by the MLS. Copyright ©2026 All rights reserved.
Last Updated: September 12, 2026 5:09 AM UTC
Ozark Gateway Association of REALTORS® (OGAOR). All information deemed reliable but not guaranteed. All properties are subject to prior sale, change or withdrawal. Neither listing broker(s) or information provider(s) shall be responsible for any typographical errors, misinformation, misprints and shall be held totally harmless. Listing(s) information is provided for consumer's personal, non-commercial use and may not be used for any purpose other than to identify prospective properties consumers may be interested in purchasing. The data relating to real estate for sale on this website comes in part from the Internet Data Exchange program of the Multiple Listing Service. Real estate listings held by brokerage firms other than NextHome Gadwood Group may be marked with the Internet Data Exchange logo and detailed information about those properties will include the name of the listing broker(s) when required by the MLS. Copyright ©2026 All rights reserved.
Last Updated: September 12, 2026 5:09 AM UTC
 All information deemed reliable but not guaranteed. All properties are subject to prior sale, change or withdrawal. Neither listing broker(s) or information provider(s) shall be responsible for any typographical errors, misinformation, misprints and shall be held totally harmless. Listing(s) information is provided for consumer's personal, non-commercial use and may not be used for any purpose other than to identify prospective properties consumers may be interested in purchasing. The data relating
