
Address
15 Circle Drive, Warrensburg, MO
Price
$ 365,000
Property Attributes
- MLS#2632369
- TypeSingle Family
- Listing Status Active
- CountyJOHNSON - MO
- CityWarrensburg
- Area220 - Johnson County - Mo
- NeighborhoodSpring Ridge
- Zip64093
- Style
- Year Built1974
- Taxes$ 1736
- Price$ 365,000
- Bedrooms4
- Full Bathrooms3
- Half Bathrooms0
- Sqr Footage2464
- Lot Size0.395478 Acres
Data Source:
Heartland MLS (HMLS)
Property Description
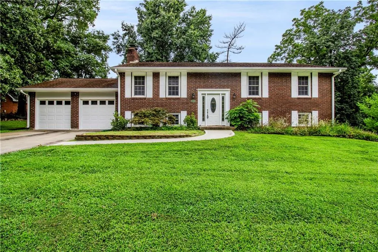
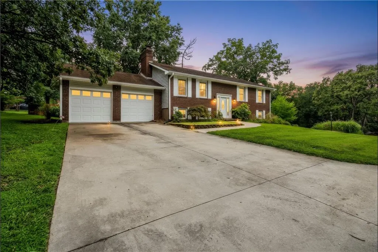
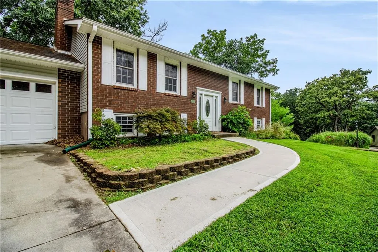
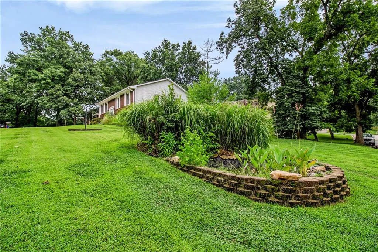
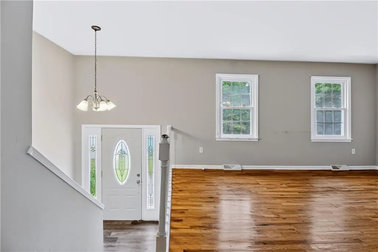
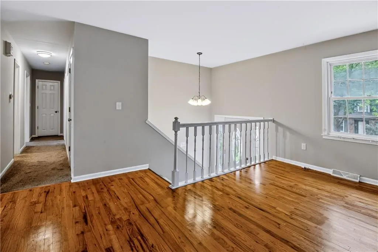
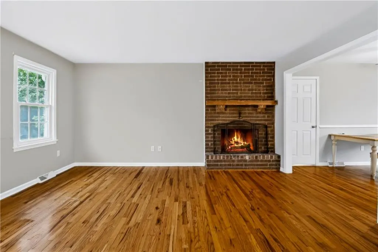
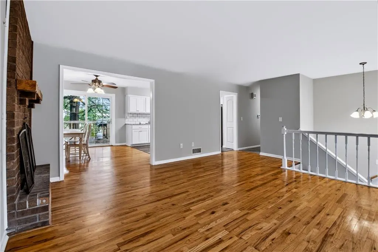
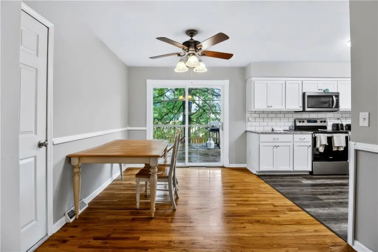
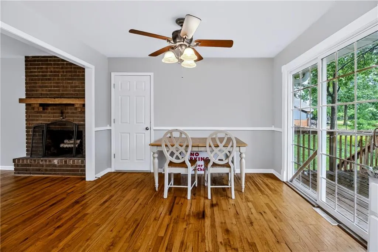
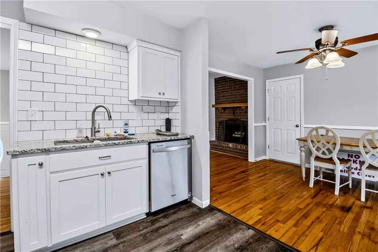
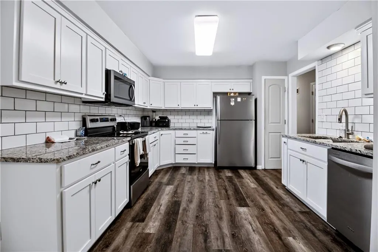
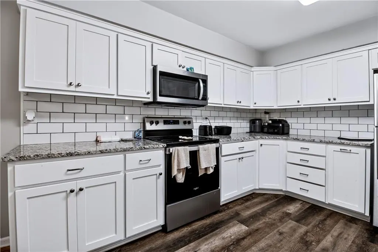
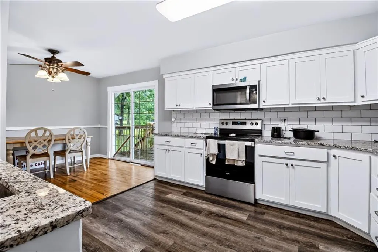
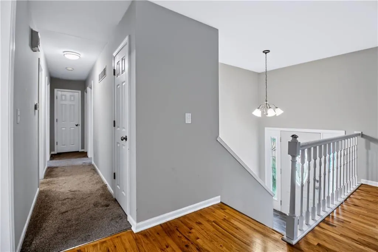
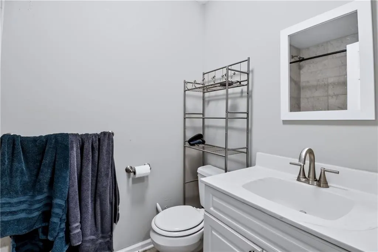
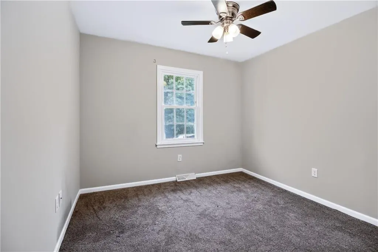
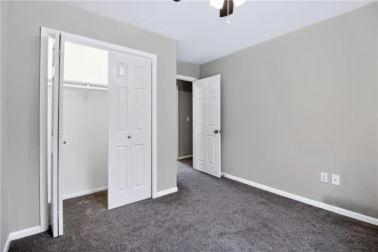
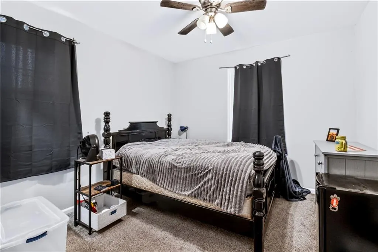
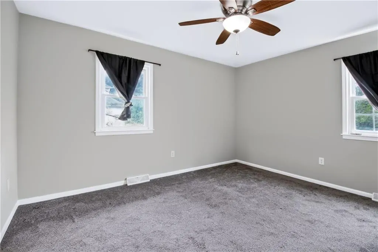
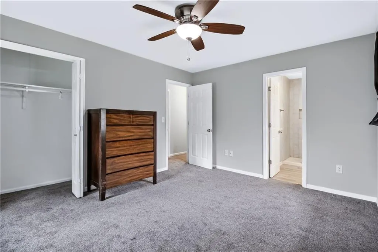
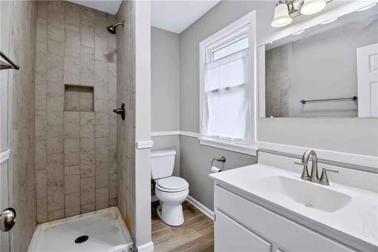
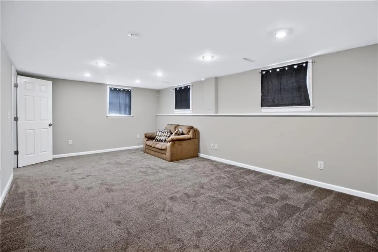
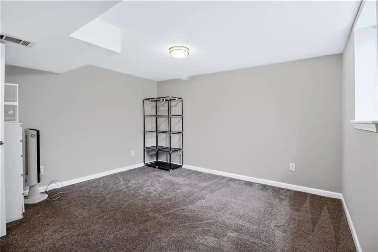
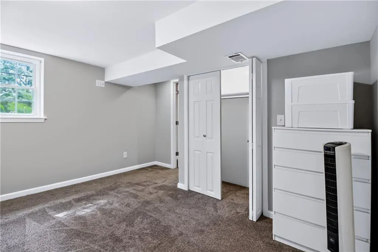
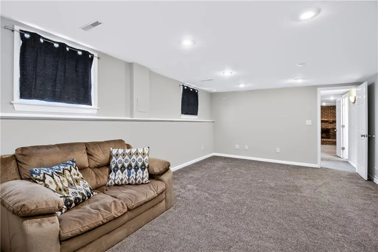
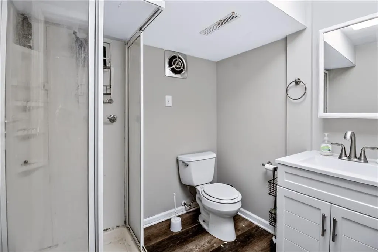
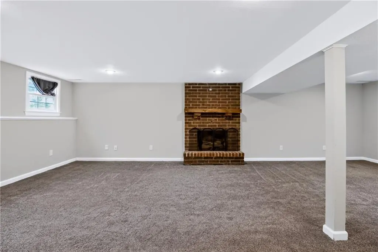
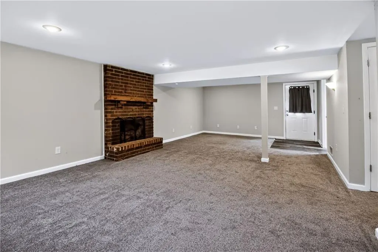
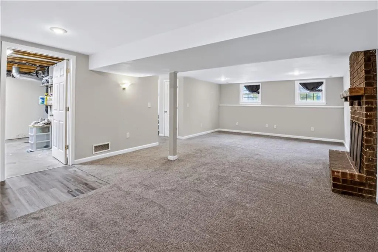
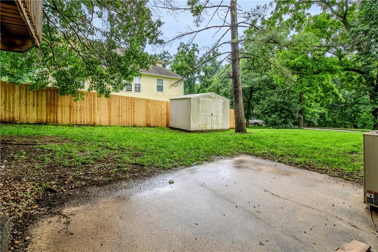
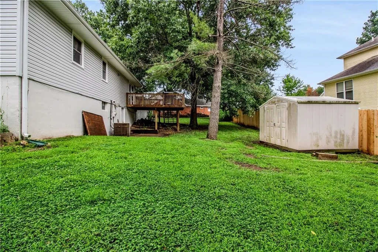
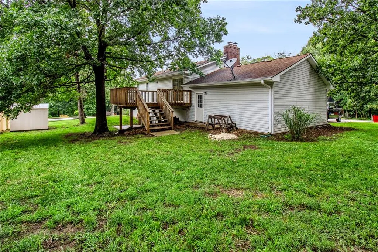
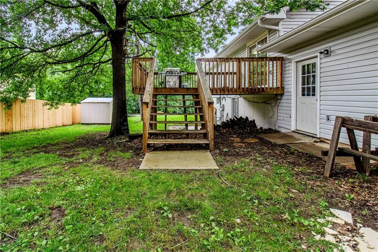
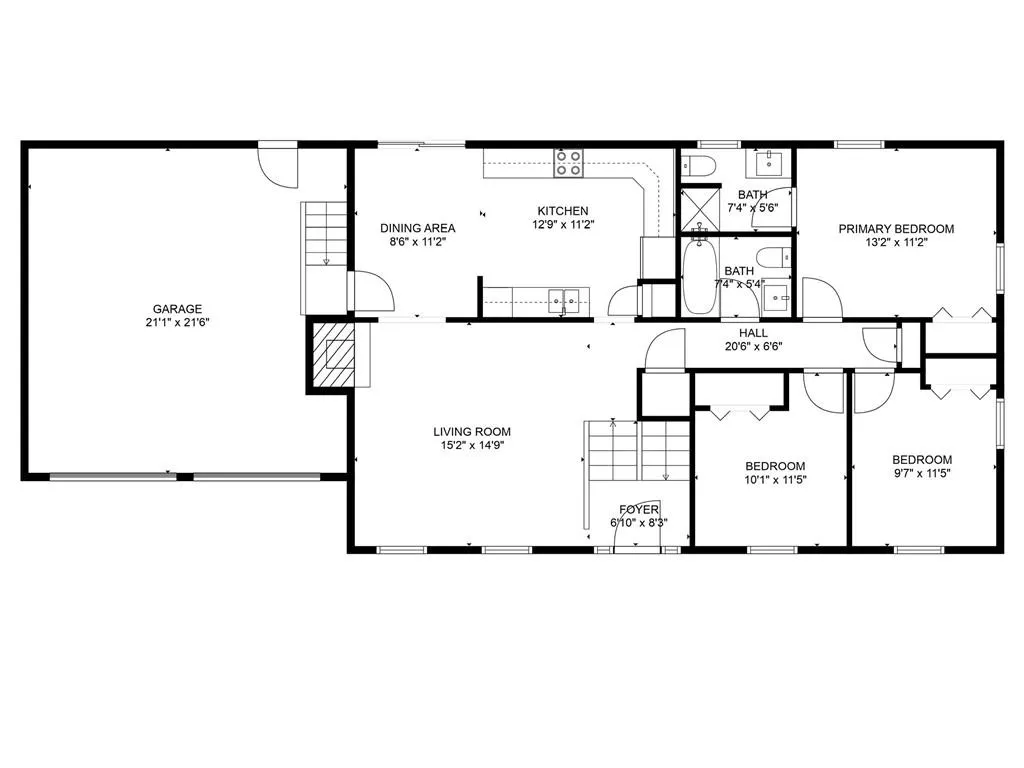
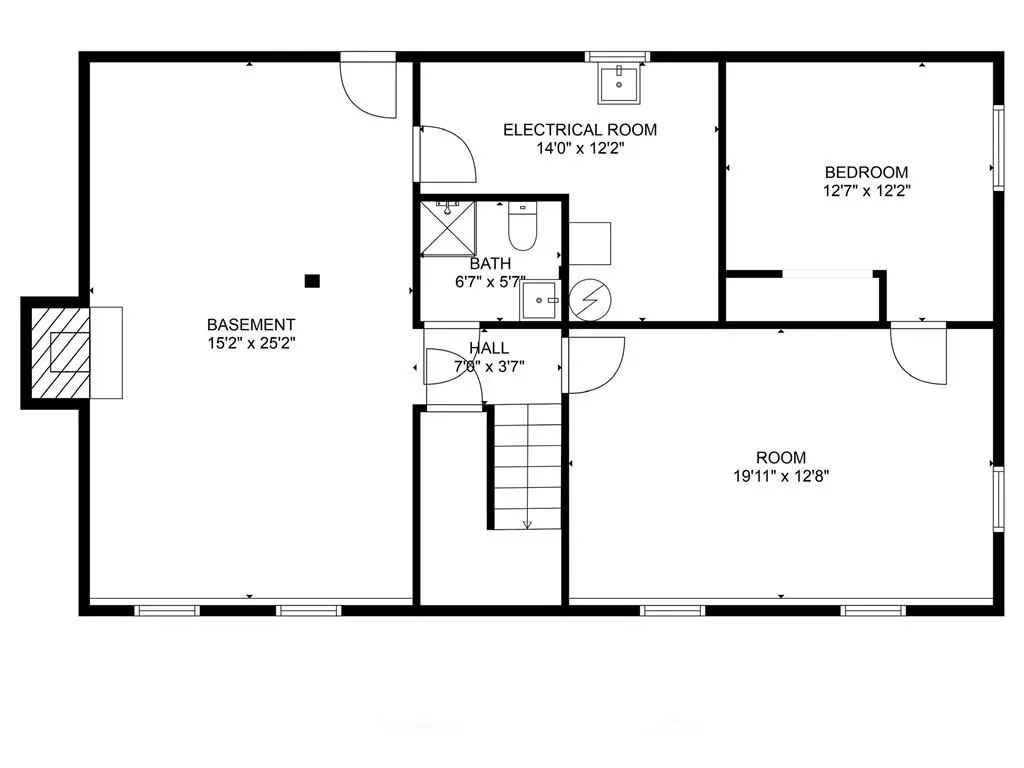
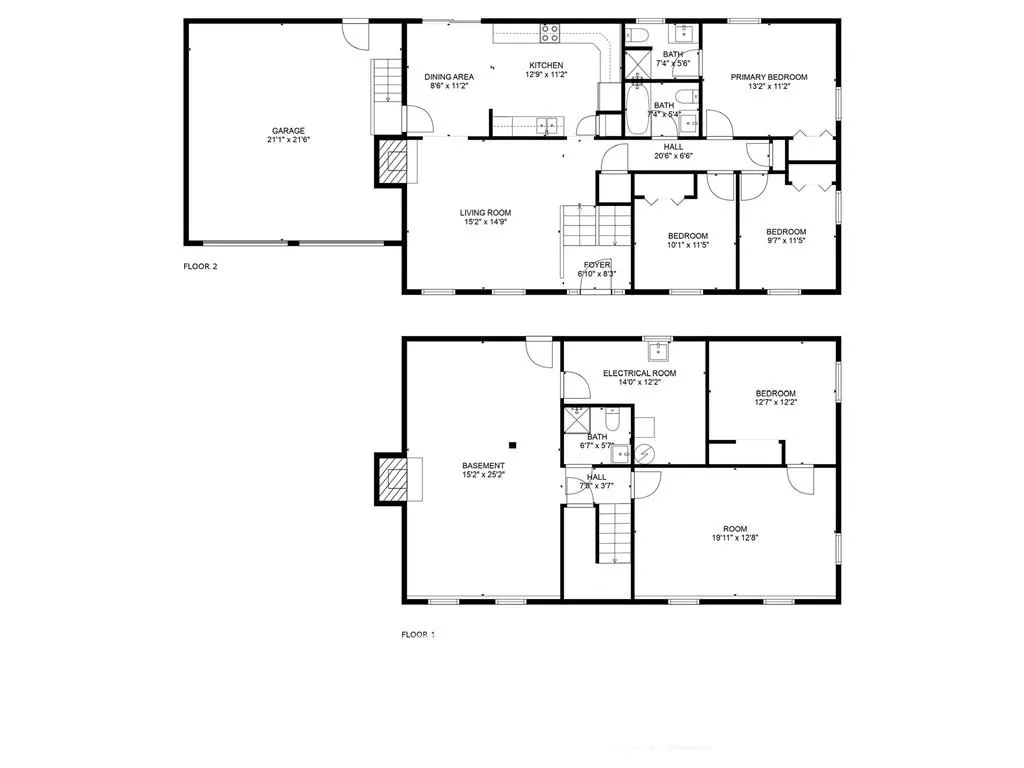
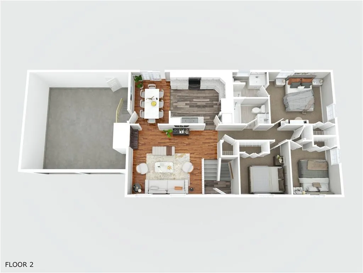
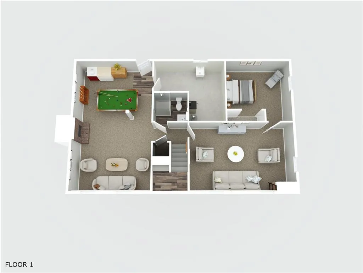
Embrace the ultimate lakeside lifestyle in this beautifully renovated 4-bedroom, 3-bathroom split-entry home. Positioned perfectly on an expansive corner lot, this property pairs modern luxury with private lake access, offering a perfect blend of relaxation and outdoor adventure. Step inside to find a whole-house transformation flooded with natural light, featuring pristine hardwood flooring and contemporary finishes that create an instantly welcoming ambiance. Designed for seamless entertaining, the living and dining areas flow effortlessly into a brand-new custom kitchen fully equipped with gleaming granite countertops, stainless steel appliances, and abundant cabinet space. Each of the four generously sized bedrooms offers a comfortable sanctuary with plentiful closet storage, while the beautifully refreshed bathrooms showcase brand-new tile work and sleek, satin nickel Delta fixtures. The highlights continue downstairs, where a large family room serves as the ultimate bonus space—ideal for movie marathons, game nights, or a custom home setup. Outside, you can take in gorgeous water views, launch your kayak for a quiet morning on the lake, or host summer gatherings on the oversized back deck. The advantage of the sprawling corner lot means twice the outdoor space and optimal sun exposure from every angle, providing plenty of room for pets to play and serving as a daily crossing point for the local deer population. Don't miss your chance to own this gem! Schedule your showing TODAY!
| Price History | |
|---|---|
| 7/23/2026 | Listed $365,000 |
General Features
| Living Area | 2464 |
|---|---|
| Sewer | Public Sewer |
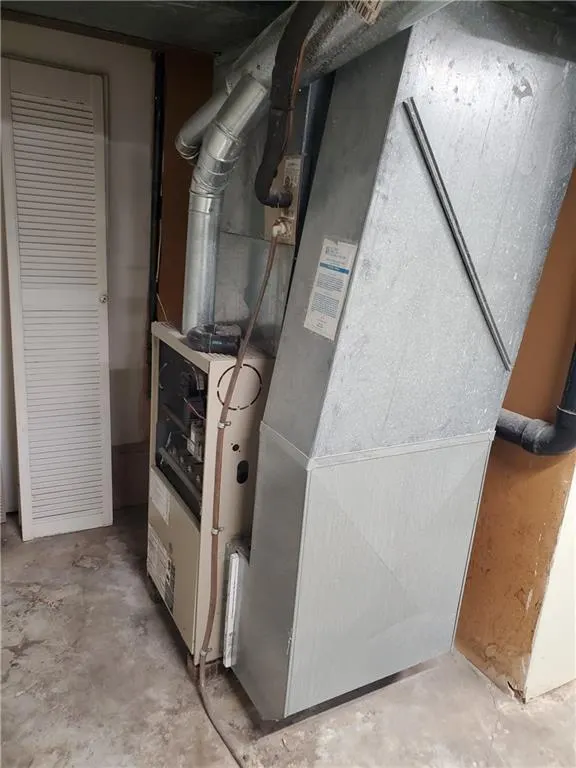
| Heating | Forced Air,Natural Gas |
| Cooling | Electric |
| Possession | Negotiable |
| Roof | Composition |
| Appliances | Dishwasher,Disposal,Microwave,Refrigerator,Stainless Steel Appliance(s) |
| HOA Fee | 150 |
| Garage Spaces | 2 |
| Association Fee Includes | Other |
| Patio/Porch Features | Deck |
| Security Features | Smoke Detector(s) |
| Construction Materials | Brick Veneer,Vinyl Siding |
| Year Built | 1974 |
| Property Subtype | Single Family Residence |
| Ownership | Private |
| Assoc Fee Paid Per | Annually |
| County | Johnson,MO |
| Property Type | Residential |
| Association Amenities | Boat Dock |
| HOA | Yes |
| Energy Efficient | Appliances,Lighting,Thermostat |
| Subdivision Name | Spring Ridge |
| Garage Y/N | Yes |
| Green Water Conservation | Low-Flow Fixtures |
| Other Structures | Shed(s) |
| Full Baths | 3 |
| Status | Active |
| Directions | Follow US-50 BUS S to Bus 13(Maguire) Turning West,Continuing on W South St,turning on S Main St,turning West to W Clark St,South on Spring Ridge Rd,West onTimberline Drive,North on Woodland trail t |
| City | Warrensburg |
| Association Name | Spring Ridge HOA |
| High School District | Warrensburg R-VI |
| MLS Area | 220 - Johnson County,Mo |
| Lot Size Units | Square Feet |
| Lot Size Square Feet | 17227 |
| Listing Terms | Cash,Conventional,FHA,USDA Loan,VA Loan |
| Public Remarks | Embrace the ultimate lakeside lifestyle in this beautifully renovated 4-bedroom,3-bathroom split-entry home. Positioned perfectly on an expansive corner lot,this property pairs modern luxury with pri |
| Standard Status | Active |
| In Flood Plain | No |
| HMS_MaintenanceProvidedYN | No |
Interior Features
| Interior Amenities | Ceiling Fan(s),Custom Cabinets,Painted Cabinets,Pantry,Smart Thermostat |
|---|---|
| Basement | Basement BR,Finished,Full |
| Flooring | Carpet,Luxury Vinyl,Tile |
| Total Fireplaces | 2 |
| Fireplace Features | Basement,Family Room,Gas,Living Room,Masonry |
| Basement (Y/N) | Yes |
| Air Conditioning Y/N | Yes |
| Fireplace Y/N | Yes |
| Above Grade Finished Area | 1232 |
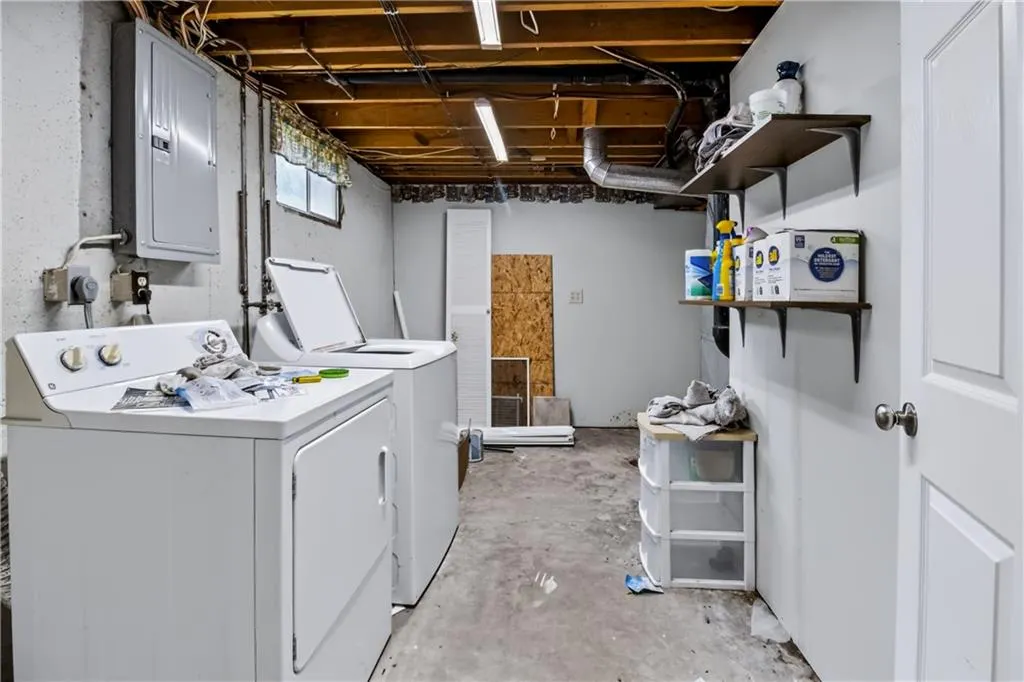
| Laundry Features | Dryer Hookup-Ele,In Basement |
| Total Bedrooms | 4 |
| Below Grade Finished Area | 1232 |
| Dining Area Features | Formal,Kit/Dining Combo |
| Floor Plan Features | Split Entry |
Exterior Features
| Parking Features | Attached,Garage Faces Front |
|---|---|
| Lot Features | City Lot,Corner Lot |
| Water Source | Public |
| Lot Size Area | 17227 |
| Lot Dimensions | 161x107 |
| Road Surface Type | Paved |
| Road Responsibility | Public Maintenance |
| Lake Description | Lake Privileges |
| Other Room Features | Entry,Fam Rm Gar Level,Family Room,Formal Living Room,Main Floor BR,Main Floor Primary Bedroom,Recreation Room |
Amenities
- Foreclosure
- Views
- Short Sale
- New Construction
- Adult 55+
- Lease To Own
- No HOA Fees
- Furnished
- Primary On Main
- Air Conditioning
- Seller Finance
- Green
- Fixer Upper
- Horse
- Golf
- Fireplace
- Deck
- Garage
- Basement
- Pool
Property vs Single Family Average in 64093
Price
Year Built
Visits
 These Properties are provided courtesy of Broker Reciprocity/IDX Lake Of The Ozarks Board of REALTORS® and Bagnell Dam Association of REALTORS® MLS, Inc. Multiple Listing Service. This information is copyrighted by The Lake Of The Ozarks Board of REALTORS® and The Bagnell Dam Association of REALTORS® MLS, Inc. Multiple Listing Service. Information is being provided for consumers' personal, non-commercial use and may not be used for any purpose other than to identify prospective properties
 The information displayed on this page is confidential, proprietary, and copyrighted information of Heartland Multiple Listing Service, Inc. (
 Ozark Gateway Association of REALTORS® (OGAOR). All information deemed reliable but not guaranteed. All properties are subject to prior sale, change or withdrawal. Neither listing broker(s) or information provider(s) shall be responsible for any typographical errors, misinformation, misprints and shall be held totally harmless. Listing(s) information is provided for consumer's personal, non-commercial use and may not be used for any purpose other than to identify prospective properties consumers may be interested in purchasing. The data relating to real estate for sale on this website comes in part from the Internet Data Exchange program of the Multiple Listing Service. Real estate listings held by brokerage firms other than NextHome Gadwood Group may be marked with the Internet Data Exchange logo and detailed information about those properties will include the name of the listing broker(s) when required by the MLS. Copyright ©2026 All rights reserved.
Last Updated: September 13, 2026 5:45 AM UTC
Ozark Gateway Association of REALTORS® (OGAOR). All information deemed reliable but not guaranteed. All properties are subject to prior sale, change or withdrawal. Neither listing broker(s) or information provider(s) shall be responsible for any typographical errors, misinformation, misprints and shall be held totally harmless. Listing(s) information is provided for consumer's personal, non-commercial use and may not be used for any purpose other than to identify prospective properties consumers may be interested in purchasing. The data relating to real estate for sale on this website comes in part from the Internet Data Exchange program of the Multiple Listing Service. Real estate listings held by brokerage firms other than NextHome Gadwood Group may be marked with the Internet Data Exchange logo and detailed information about those properties will include the name of the listing broker(s) when required by the MLS. Copyright ©2026 All rights reserved.
Last Updated: September 13, 2026 5:45 AM UTC
 All information deemed reliable but not guaranteed. All properties are subject to prior sale, change or withdrawal. Neither listing broker(s) or information provider(s) shall be responsible for any typographical errors, misinformation, misprints and shall be held totally harmless. Listing(s) information is provided for consumer's personal, non-commercial use and may not be used for any purpose other than to identify prospective properties consumers may be interested in purchasing. The data relating
