

Address
9174 Cottonwood Canyon Drive, Lenexa, KS
Price
$ 1,600,000
Property Attributes
- MLS#2633044
- TypeSingle Family
- Listing Status Active
- CountyJOHNSON - KS
- CityLenexa
- Area325 - N=75th - S=1-435 - E=1-35 - W=Moonlight Rd
- NeighborhoodCottonwood Canyon
- Zip66219
- StyleTraditional
- Year Built2017
- Taxes$ 8246
- Price$ 1,600,000
- Bedrooms5
- Full Bathrooms4
- Half Bathrooms1
- Sqr Footage4950
- Lot Size0.319995 Acres
Data Source:
Heartland MLS (HMLS)
Property Description
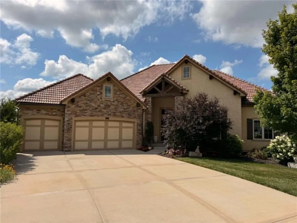
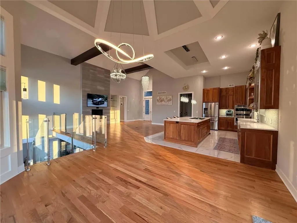
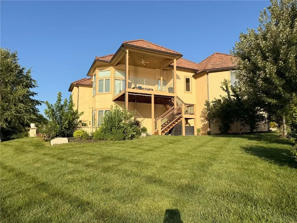
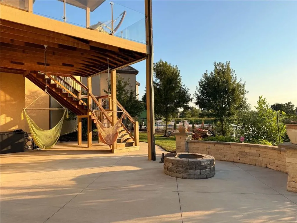
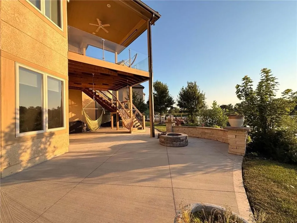
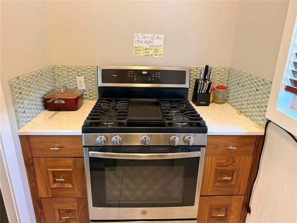
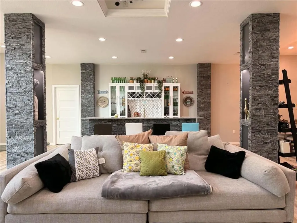
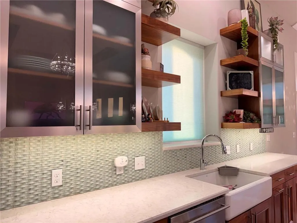
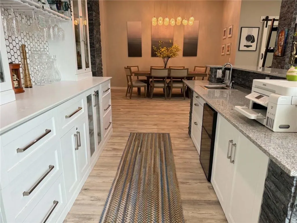
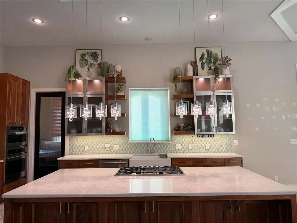
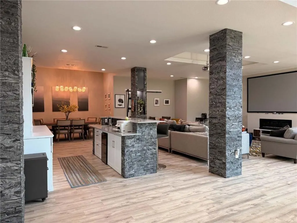
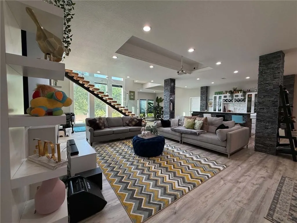
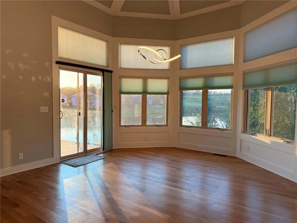
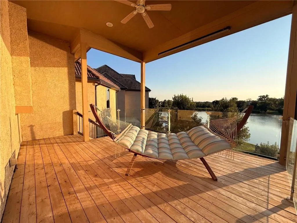
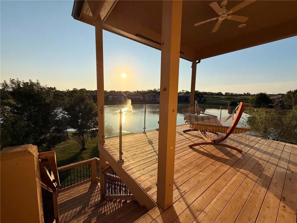
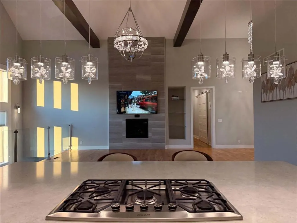
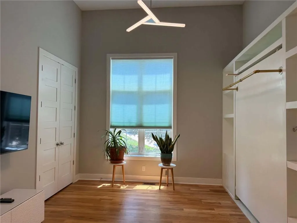
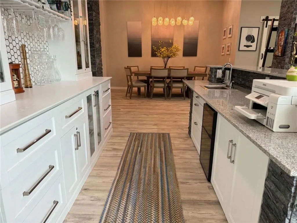
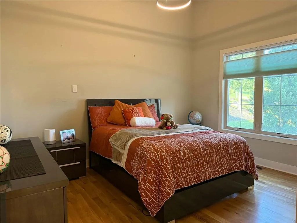
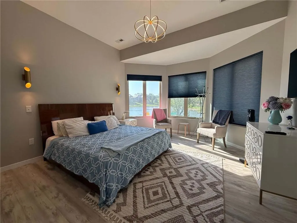
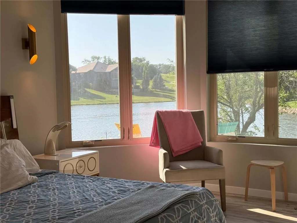
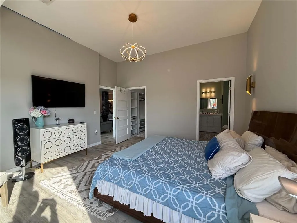
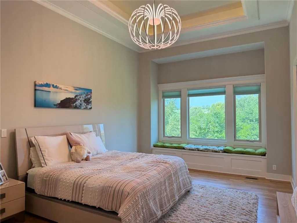
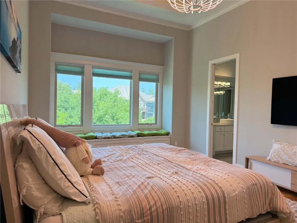
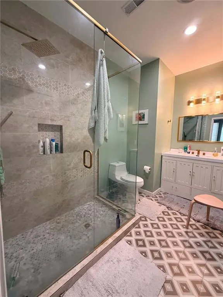
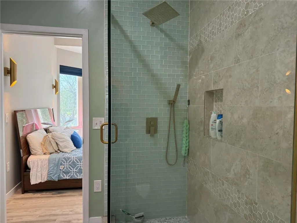
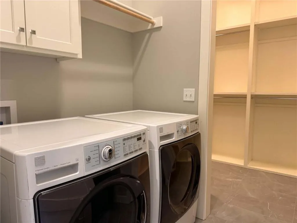
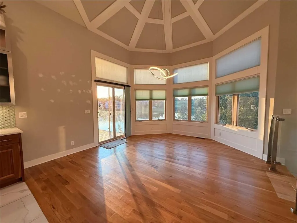
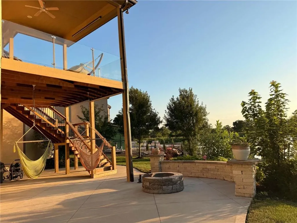
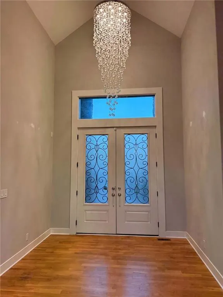
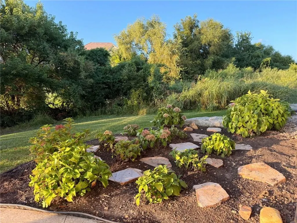
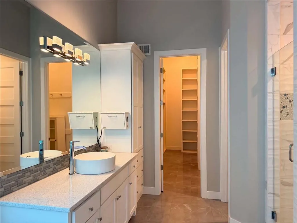
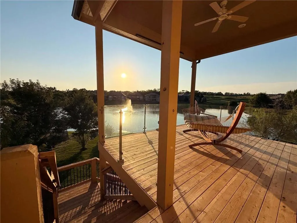
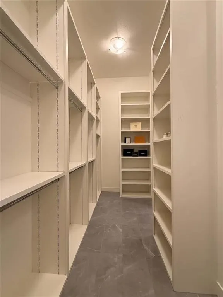
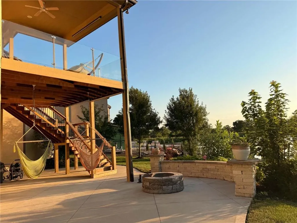
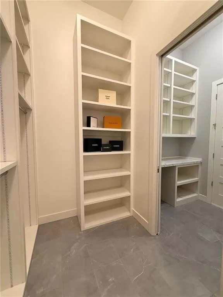
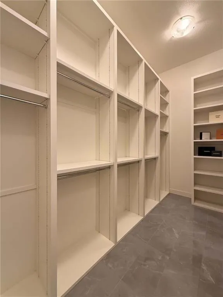
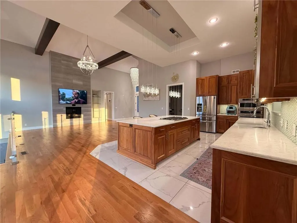
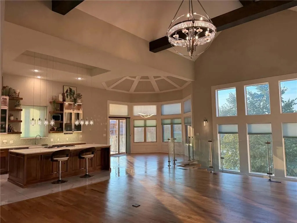
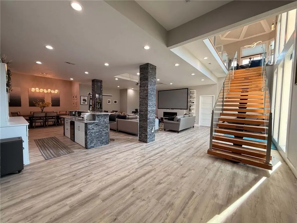
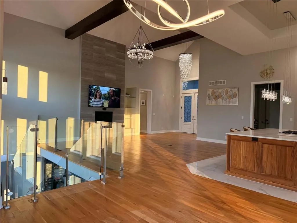
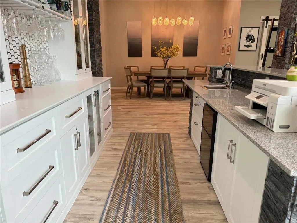
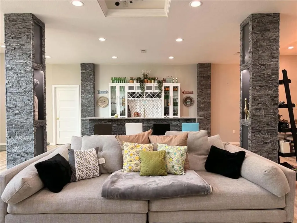
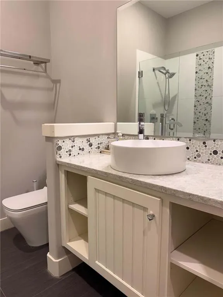
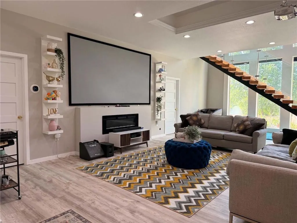
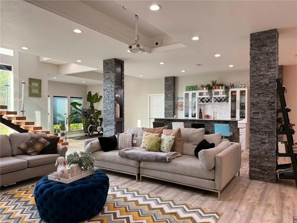
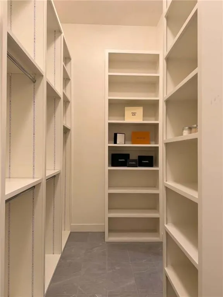
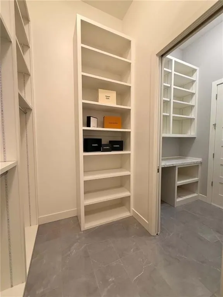
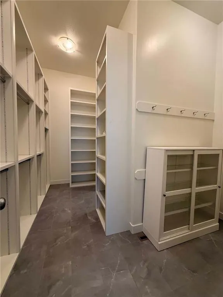
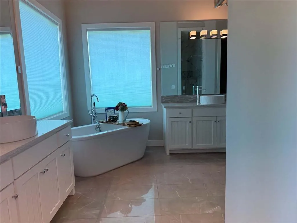
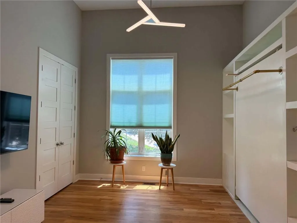
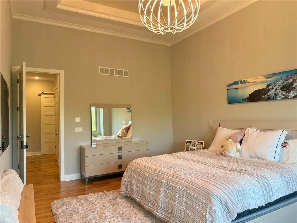
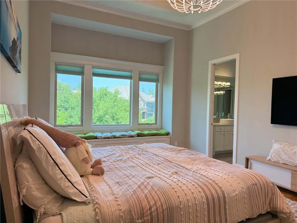
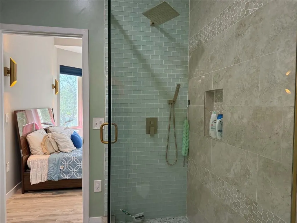
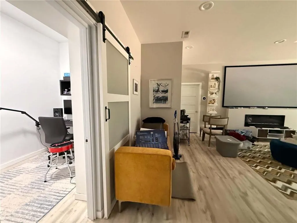
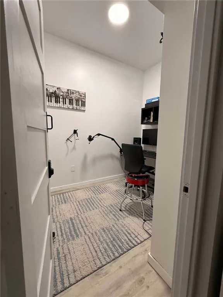
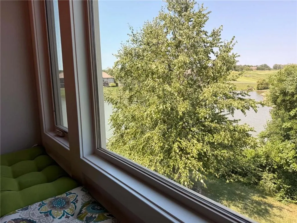
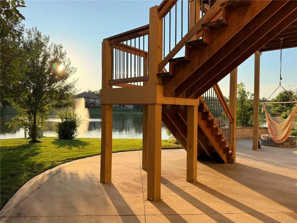
MORE PICTURES COMING IN TODAY & UPDATES!!!Experience the pinnacle of luxury living in Cottonwood Canyon, an intimate, resort-style enclave offering some of the most breathtaking vistas in Lenexa. Situated on a serene, private cul-de-sac, this custom-built masterpiece seamlessly blends sophisticated design with everyday comfort. This 5-6 bedrooms, 4.5-baths home greets you with a grand entrance featuring soaring 20-foot ceilings that bathe the open-concept main level in natural light. High-end finishes abound, including rich hardwood flooring throughout and dramatic 8-foot doors. The kitchen is a true chef’s sanctuary, outfitted with a spacious center island, double refrigerators, and a discreet, fully equipped secondary gas kitchen in the pantry—perfect for culinary enthusiasts and effortless entertaining. The primary suite serves as a tranquil retreat, featuring elegant hardwood floors complemented by refined tile finishes in the spa-inspired bath, custom closet, and laundry room. A central architectural highlight is the stunning, modern glass-paneled staircase, which adds a sleek, contemporary aesthetic to the home’s interior. The expansive, walk-out lower level is designed for both entertainment and flexibility. It features a custom-built bar, a quiet private office, and two additional bedrooms, including a versatile Jack-and-Jill suite for the 6 bedroom that easily serves as a guest room, fitness area, or extra living space. The lower level opens directly to a lush backyard, framing picturesque views of the serene retention pond and the renowned Canyon Farms Golf Club. Cottonwood Canyon offers a lifestyle of unparalleled convenience. As a maintenance-provided community, your lawn care and snow removal are expertly handled, allowing you more time to enjoy your surroundings. Residents also benefit from exclusive access to the world-class Canyon Farms Golf Club, celebrated for its dramatic landscapes, meandering streams, and iconic panoramas.
| Elementary School | Middle School | High School |
|---|---|---|
| Sunflower Elementary School | Westridge Middle School | SM West High School |
| Price History | |
|---|---|
| 7/25/2026 | Listed $1,600,000 |
General Features
| Living Area | 4950 |
|---|---|
| Sewer | Public Sewer |
| Heating | Forced Air,Zoned |
| Cooling | Electric,Zoned |
| Roof | Concrete |
| Garage Spaces | 3 |
| Association Fee Includes | Lawn Service,Snow Removal,Trash |
| Architectural Style | Traditional |
| Construction Materials | Stucco & Frame |
| Year Built | 2017 |
| Property Subtype | Single Family Residence |
| Ownership | Private |
| County | Johnson,KS |
| Property Type | Residential |
| Association Amenities | Golf Course |
| HOA | Yes |
| Subdivision Name | Cottonwood Canyon |
| Garage Y/N | Yes |
| Full Baths | 4 |
| Status | Active |
| Directions | Prairie Star Pkwy (95th Street) W of I-435 to Ridge View North to 94th Street,E to Cottonwood Canyon Drive,North to Address. |
| High School | SM West |
| City | Lenexa |
| High School District | Shawnee Mission |
| MLS Area | 325 - N=75th;S=1-435;E=1-35;W=Moonlight Rd |
| Lot Size Units | Acres |
| Lot Size Square Feet | 13939.2 |
| Listing Terms | Cash,Conventional,FHA,VA Loan |
| Elementary School | Sunflower |
| Middle/Junior High School | Westridge |
| Public Remarks | MORE PICTURES COMING IN TODAY & UPDATES!!!Experience the pinnacle of luxury living in Cottonwood Canyon,an intimate,resort-style enclave offering some of the most breathtaking vistas in Lenexa. Situa |
| Builder Name | Don Julian |
| Standard Status | Active |
| In Flood Plain | Unknown |
Interior Features
| Interior Amenities | Kitchen Island,Pantry,Vaulted Ceiling(s),Walk-In Closet(s) |
|---|---|
| Basement | Finished |
| Total Fireplaces | 1 |
| Fireplace Features | Living Room |
| Basement (Y/N) | Yes |
| Air Conditioning Y/N | Yes |
| Fireplace Y/N | Yes |
| Above Grade Finished Area | 2475 |
| Half Baths | 1 |
| Total Bedrooms | 5 |
| Below Grade Finished Area | 2475 |
| Floor Plan Features | Reverse 1.5 Story |
Exterior Features
| Parking Features | Attached,Garage Faces Front |
|---|---|
| Lot Features | City Lot |
| Water Source | Public |
| Lot Size Area | 0.32 |
| Road Responsibility | Public Maintenance |
| Other Room Features | Den/Study,Entry,Mud Room,Recreation Room |
Amenities
- Foreclosure
- Views
- Short Sale
- New Construction
- Adult 55+
- Lease To Own
- No HOA Fees
- Furnished
- Primary On Main
- Air Conditioning
- Seller Finance
- Green
- Fixer Upper
- Horse
- Golf
- Fireplace
- Deck
- Garage
- Basement
- Pool
Property vs Single Family Average in 66219
Price
Taxes
Year Built
Visits
 These Properties are provided courtesy of Broker Reciprocity/IDX Lake Of The Ozarks Board of REALTORS® and Bagnell Dam Association of REALTORS® MLS, Inc. Multiple Listing Service. This information is copyrighted by The Lake Of The Ozarks Board of REALTORS® and The Bagnell Dam Association of REALTORS® MLS, Inc. Multiple Listing Service. Information is being provided for consumers' personal, non-commercial use and may not be used for any purpose other than to identify prospective properties
 The information displayed on this page is confidential, proprietary, and copyrighted information of Heartland Multiple Listing Service, Inc. (
 Ozark Gateway Association of REALTORS® (OGAOR). All information deemed reliable but not guaranteed. All properties are subject to prior sale, change or withdrawal. Neither listing broker(s) or information provider(s) shall be responsible for any typographical errors, misinformation, misprints and shall be held totally harmless. Listing(s) information is provided for consumer's personal, non-commercial use and may not be used for any purpose other than to identify prospective properties consumers may be interested in purchasing. The data relating to real estate for sale on this website comes in part from the Internet Data Exchange program of the Multiple Listing Service. Real estate listings held by brokerage firms other than NextHome Gadwood Group may be marked with the Internet Data Exchange logo and detailed information about those properties will include the name of the listing broker(s) when required by the MLS. Copyright ©2026 All rights reserved.
Last Updated: September 12, 2026 5:09 AM UTC
Ozark Gateway Association of REALTORS® (OGAOR). All information deemed reliable but not guaranteed. All properties are subject to prior sale, change or withdrawal. Neither listing broker(s) or information provider(s) shall be responsible for any typographical errors, misinformation, misprints and shall be held totally harmless. Listing(s) information is provided for consumer's personal, non-commercial use and may not be used for any purpose other than to identify prospective properties consumers may be interested in purchasing. The data relating to real estate for sale on this website comes in part from the Internet Data Exchange program of the Multiple Listing Service. Real estate listings held by brokerage firms other than NextHome Gadwood Group may be marked with the Internet Data Exchange logo and detailed information about those properties will include the name of the listing broker(s) when required by the MLS. Copyright ©2026 All rights reserved.
Last Updated: September 12, 2026 5:09 AM UTC
 All information deemed reliable but not guaranteed. All properties are subject to prior sale, change or withdrawal. Neither listing broker(s) or information provider(s) shall be responsible for any typographical errors, misinformation, misprints and shall be held totally harmless. Listing(s) information is provided for consumer's personal, non-commercial use and may not be used for any purpose other than to identify prospective properties consumers may be interested in purchasing. The data relating
