
Address
3617 Nw Blue Jacket Drive, Lees Summit, MO
Price
$ 558,000
Property Attributes
- MLS#2636085
- TypeSingle Family
- Listing Status Active
- CountyJACKSON
- CityLees Summit
- Area204 - Lees Summit Area
- NeighborhoodLake Lees Summit
- Zip64064
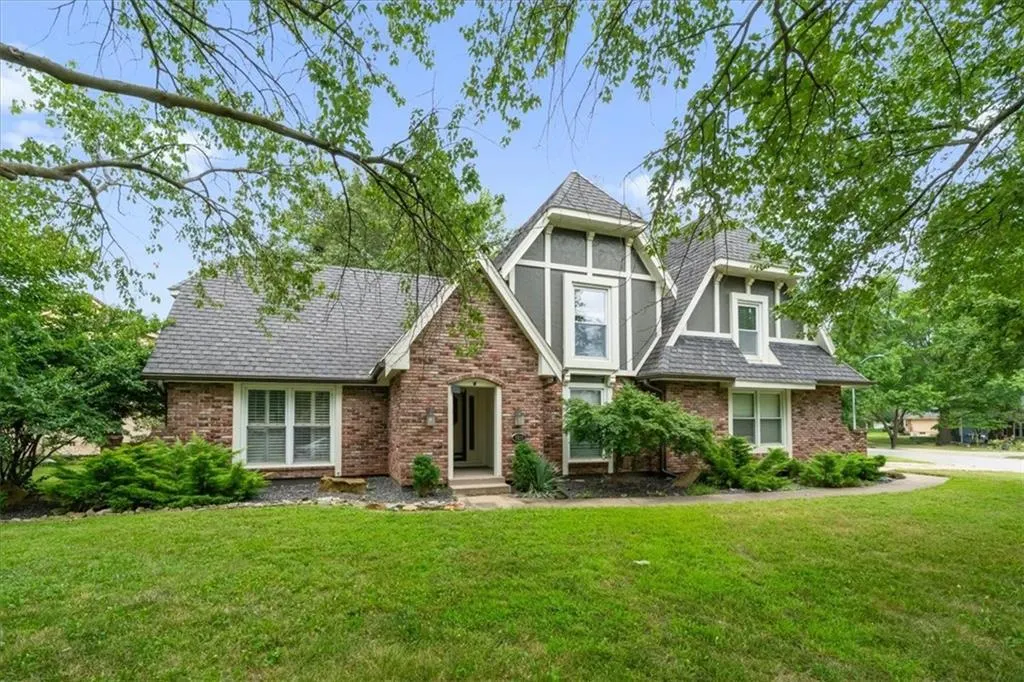
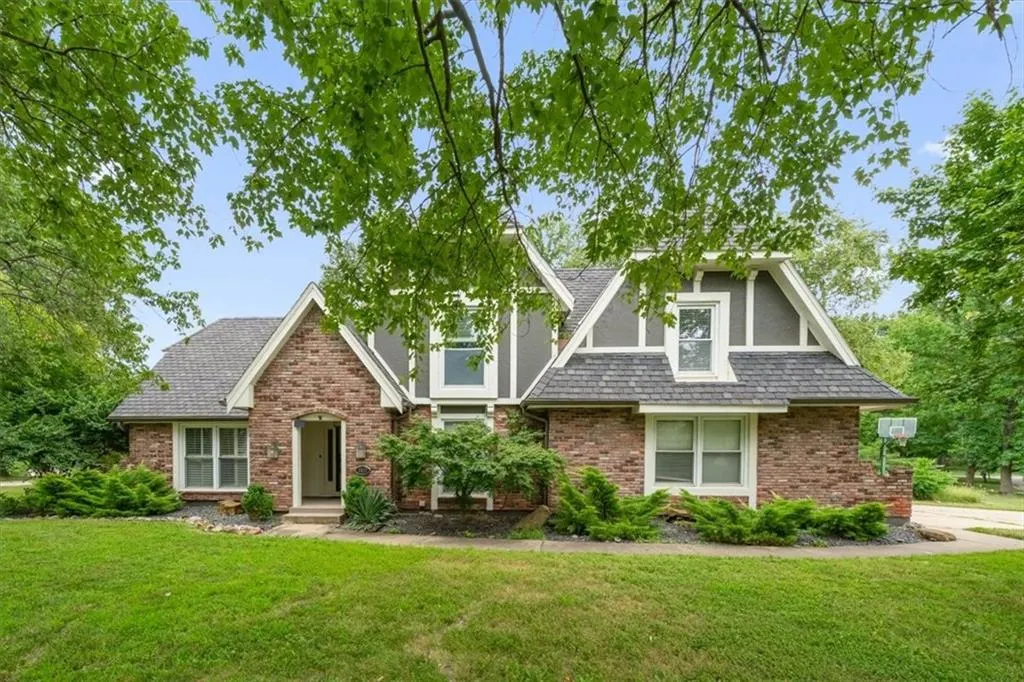
- StyleTraditional
- Year Built1978
- Taxes$ 5389
- Price$ 558,000
- Bedrooms4
- Full Bathrooms3
- Half Bathrooms1
- Sqr Footage4088
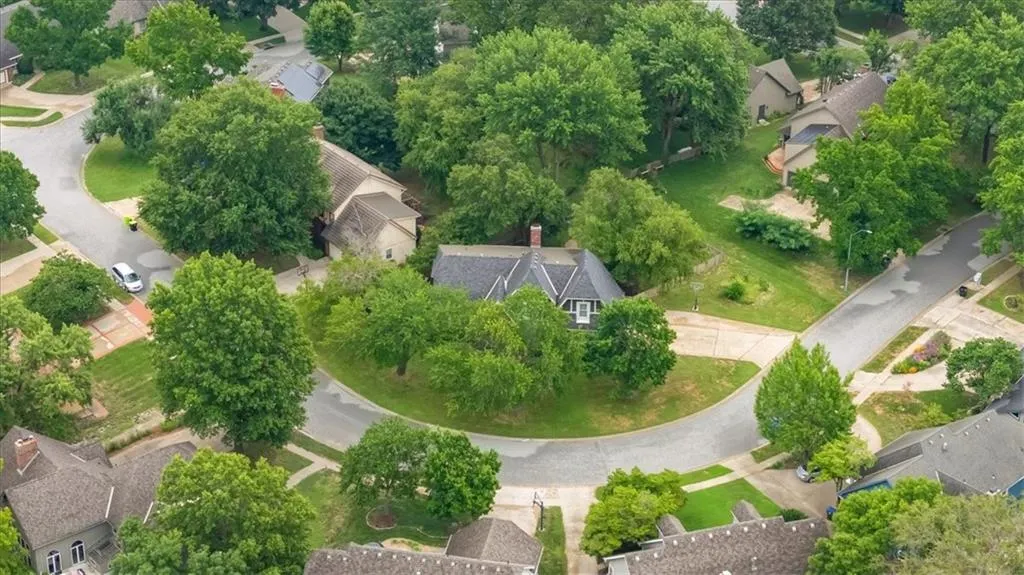
- Lot Size0.396993 Acres
Data Source:
Heartland MLS (HMLS)
Property Description
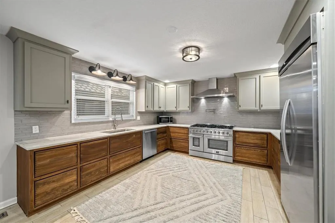
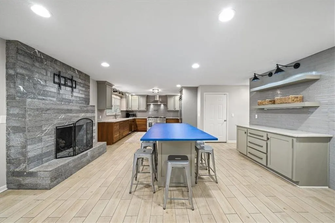
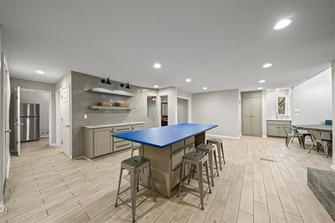
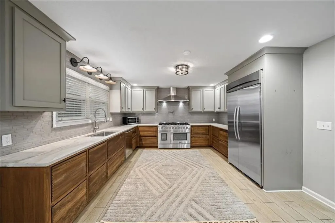
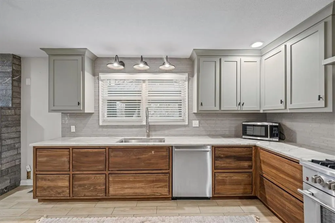
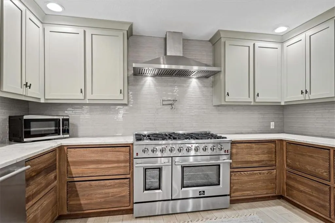
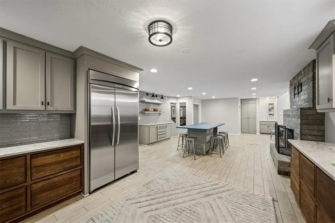
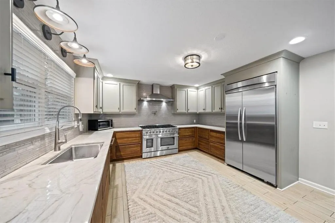
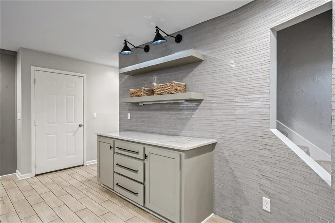
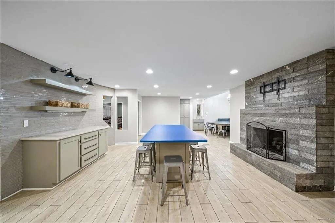
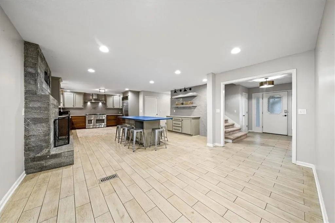
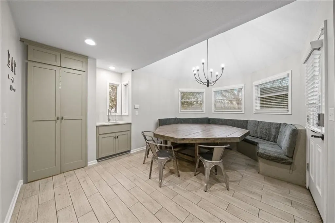
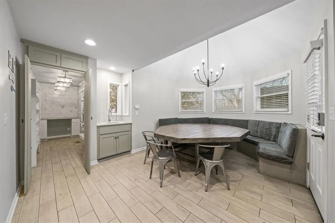
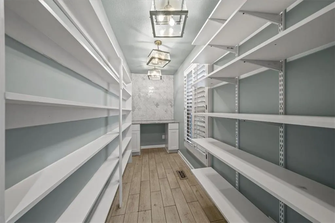
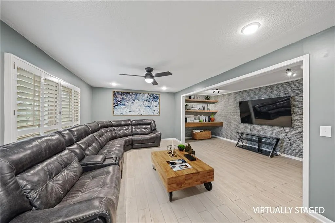
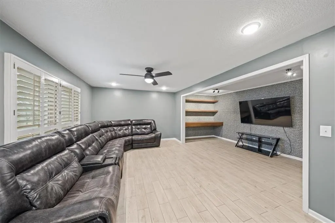
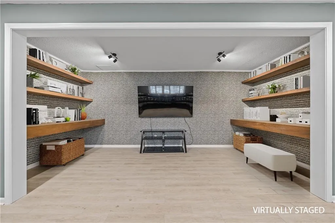
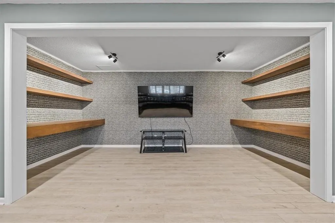
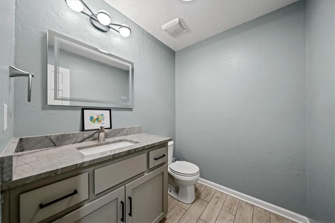
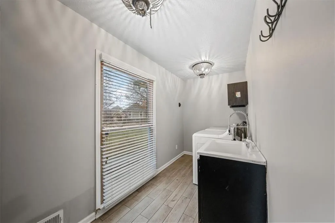
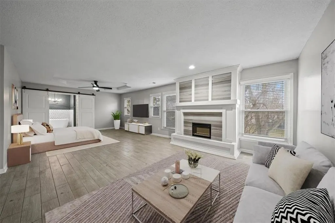
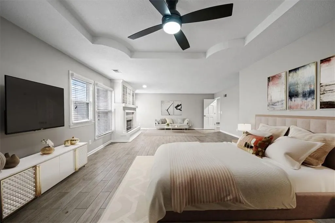
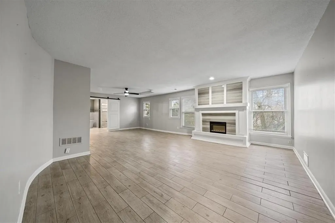
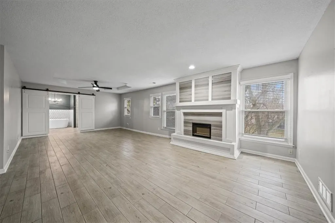
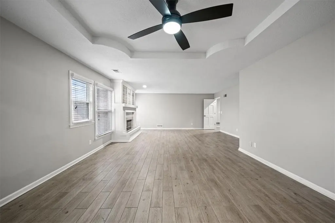
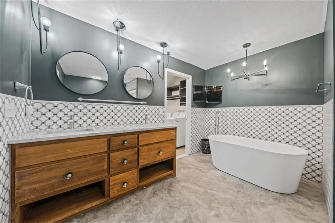
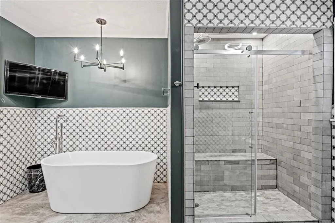
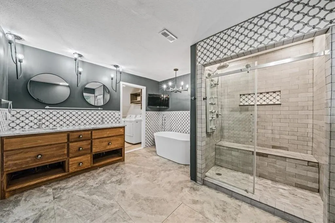
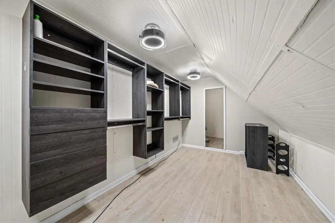
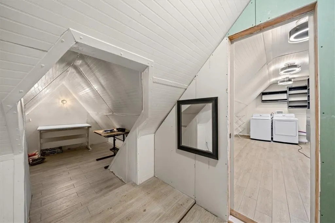
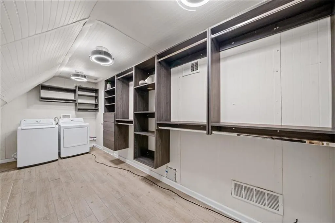
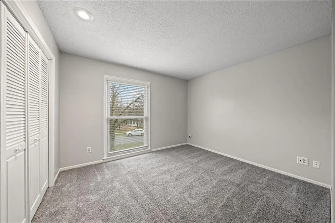
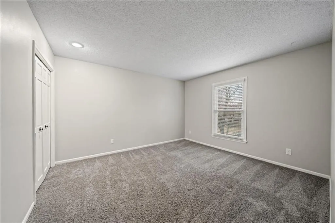
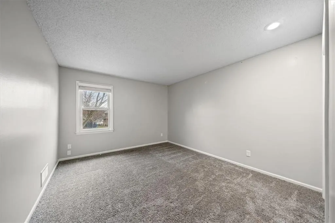
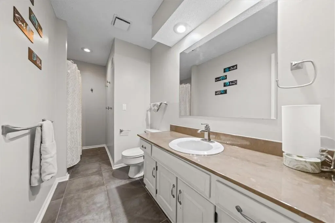
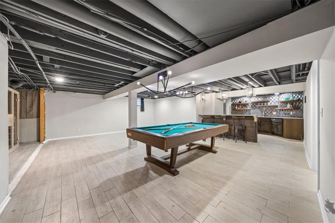
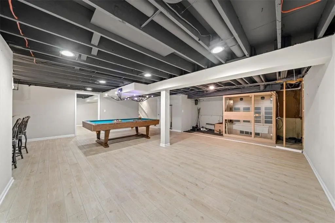
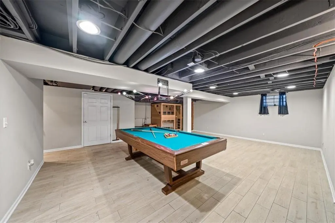
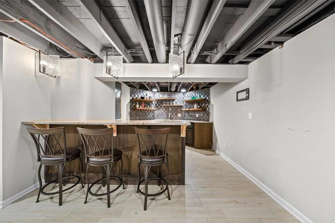
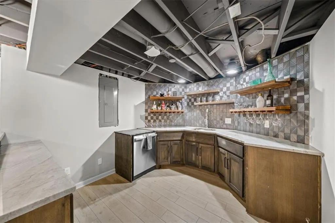
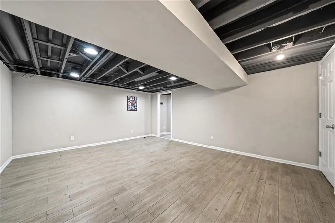
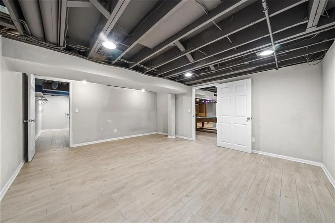
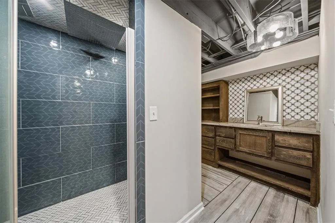
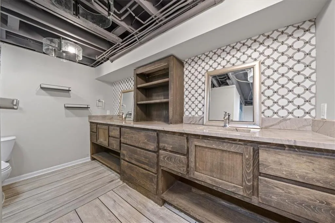
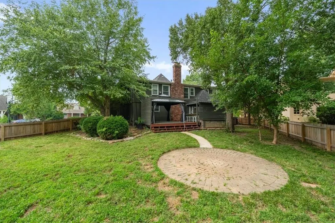
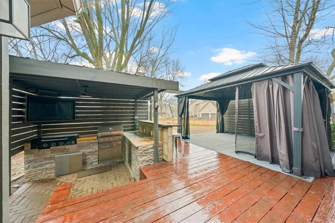
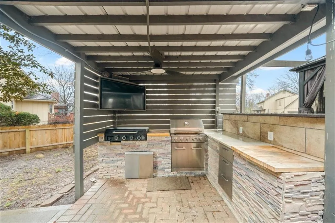
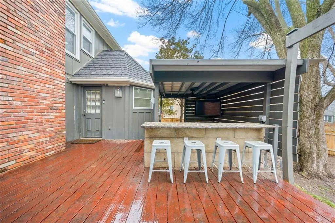
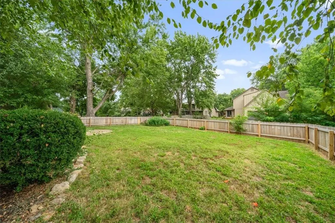
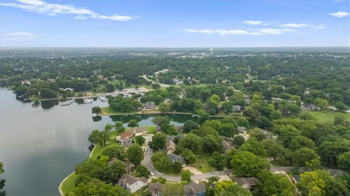
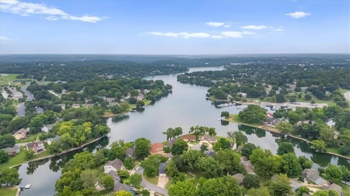
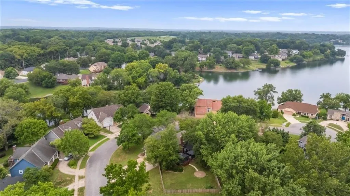
Welcome to this stunning 4,000+ sq ft home, previously featured on HGTV's Bargain Mansions! Nestled in the highly sought-after Lakewood community, this exceptional 4-bedroom, 3.5-bathroom residence offers thoughtful design, high-end finishes, and everyday functionality across three beautifully appointed levels. The Main Floor features an extra-large family room with two built-in desk areas. A true chef's kitchen with 8-burner gas range, double oven, oversized island, custom coffee/appliance station, walk-in pantry, banquette nook w/bench seating and a fireplace make this extra-large space perfect for entertaining. A convenient powder room & main-floor laundry room complete this level. The Upper Level features an enormous primary suite w/ fireplace and seating area. The spa-inspired bathroom showcases a double vanity, soaking tub, an oversized walk-in shower and a large walk-in closet with convenient laundry area. Three additional bedrooms and a full bathroom complete the upper floor. The Lower Level is designed for entertaining - featuring a well-appointed wet bar, spacious recreation room with pool table and sauna, and a versatile bonus room with walk-in closet & full bathroom — perfect as an office, gym, or guest suite. A third laundry room adds convenience. Step Outside to a large lot featuring an expansive deck, fully equipped outdoor kitchen & bar, and a curtained gazebo for alfresco entertaining — your private backyard retreat awaits! BRAND NEW HVAC will keep you cool in the summer and warm in the winter! Lakewood amenities include boating, pickleball, trails, pools, playgrounds and more. With award-winning schools & easy access to shopping, dining, and highways — this home truly has it all! HOA dues, taxes, room sizes and square footage is reliable but not guaranteed. Buyer/Buyer's Agent to verify. Don't miss this gem of a home!
| Elementary School | Middle School | High School |
|---|---|---|
| Hazel Grove Elementary School | Bernard Campbell Middle School | Lee's Summit North High School |
| Price History | |
|---|---|
| 8/16/2026 | Listed $558,000 |
General Features
| Living Area | 4088 |
|---|---|
| Sewer | Public Sewer |
| Heating | Natural Gas,Forced Air |
| Cooling | Electric |
| Roof | Composition |
| Appliances | Cooktop,Dishwasher,Disposal,Double Oven,Exhaust Fan,Gas Range,Stainless Steel Appliance(s) |
| HOA Fee | 195 |
| Garage Spaces | 2 |
| Patio/Porch Features | Deck,Patio |
| Architectural Style | Traditional |
| Construction Materials | Concrete,Frame |
| Exclusions | See Seller Disclosure |
| Year Built | 1978 |
| Property Subtype | Single Family Residence |
| Ownership | Private |
| Assoc Fee Paid Per | Monthly |
| County | Jackson |
| Property Type | Residential |
| Association Amenities | Boat Dock,Clubhouse,Golf Course,Pickleball Court(s),Play Area,Pool,Tennis Court(s) |
| HOA | Yes |
| Subdivision Name | Lake Lee's Summit |
| Garage Y/N | Yes |
| Full Baths | 3 |
| Status | Active |
| Directions | I470 to Douglas. North on Douglas to Gregory Blvd. East on Gregory Blvd to Blue Jacket to home. |
| High School | Lee's Summit North |
| City | Lee's Summit |
| Association Name | Lakewood Property Owners Assn |
| High School District | Lee's Summit |
| MLS Area | 204 - Lee's Summit Area |
| Lot Size Units | Square Feet |
| Lot Size Square Feet | 17293 |
| Listing Terms | Cash,Conventional |
| Elementary School | Hazel Grove |
| Middle/Junior High School | Bernard Campbell |
| Public Remarks | Welcome to this stunning 4,000+ sq ft home,previously featured on HGTV's Bargain Mansions! Nestled in the highly sought-after Lakewood community,this exceptional 4-bedroom,3.5-bathroom residence offe |
| Standard Status | Active |
| In Flood Plain | No |
Interior Features
| Interior Amenities | Kitchen Island,Pantry,Sauna,Wet Bar |
|---|---|
| Basement | Concrete,Finished,Full,Sump Pump |
| Flooring | Carpet,Tile |
| Total Fireplaces | 2 |
| Fireplace Features | Kitchen,Primary Bedroom |
| Basement (Y/N) | Yes |
| Air Conditioning Y/N | Yes |
| Window Features | Thermal Windows |
| Fireplace Y/N | Yes |
| Above Grade Finished Area | 2855 |
| Half Baths | 1 |
| Laundry Features | Bedroom Level,Off The Kitchen |
| Total Bedrooms | 4 |
| Below Grade Finished Area | 1233 |
| Dining Area Features | Breakfast Area,Kit/Dining Combo |
| Floor Plan Features | 2 Stories |
Exterior Features
| Exterior Amenities | Outdoor Kitchen |
|---|---|
| Fencing | Wood |
| Parking Features | Attached,Garage Faces Side |
| Lot Features | City Limits,Level |
| Water Source | Public |
| Lot Size Area | 17293 |
| Lake Description | Lake Access,Lake Privileges,Second Lake Tier |
Amenities
- Foreclosure
- Views
- Short Sale
- New Construction
- Adult 55+
- Lease To Own
- No HOA Fees
- Furnished
- Primary On Main
- Air Conditioning
- Seller Finance
- Green
- Fixer Upper
- Horse
- Golf
- Fireplace
- Deck
- Garage
- Basement
- Pool
Property vs Single Family Average in 64064
Price
Taxes
Year Built
Visits
 These Properties are provided courtesy of Broker Reciprocity/IDX Lake Of The Ozarks Board of REALTORS® and Bagnell Dam Association of REALTORS® MLS, Inc. Multiple Listing Service. This information is copyrighted by The Lake Of The Ozarks Board of REALTORS® and The Bagnell Dam Association of REALTORS® MLS, Inc. Multiple Listing Service. Information is being provided for consumers' personal, non-commercial use and may not be used for any purpose other than to identify prospective properties
 The information displayed on this page is confidential, proprietary, and copyrighted information of Heartland Multiple Listing Service, Inc. (
 Ozark Gateway Association of REALTORS® (OGAOR). All information deemed reliable but not guaranteed. All properties are subject to prior sale, change or withdrawal. Neither listing broker(s) or information provider(s) shall be responsible for any typographical errors, misinformation, misprints and shall be held totally harmless. Listing(s) information is provided for consumer's personal, non-commercial use and may not be used for any purpose other than to identify prospective properties consumers may be interested in purchasing. The data relating to real estate for sale on this website comes in part from the Internet Data Exchange program of the Multiple Listing Service. Real estate listings held by brokerage firms other than NextHome Gadwood Group may be marked with the Internet Data Exchange logo and detailed information about those properties will include the name of the listing broker(s) when required by the MLS. Copyright ©2026 All rights reserved.
Last Updated: September 14, 2026 5:40 AM UTC
Ozark Gateway Association of REALTORS® (OGAOR). All information deemed reliable but not guaranteed. All properties are subject to prior sale, change or withdrawal. Neither listing broker(s) or information provider(s) shall be responsible for any typographical errors, misinformation, misprints and shall be held totally harmless. Listing(s) information is provided for consumer's personal, non-commercial use and may not be used for any purpose other than to identify prospective properties consumers may be interested in purchasing. The data relating to real estate for sale on this website comes in part from the Internet Data Exchange program of the Multiple Listing Service. Real estate listings held by brokerage firms other than NextHome Gadwood Group may be marked with the Internet Data Exchange logo and detailed information about those properties will include the name of the listing broker(s) when required by the MLS. Copyright ©2026 All rights reserved.
Last Updated: September 14, 2026 5:40 AM UTC
 All information deemed reliable but not guaranteed. All properties are subject to prior sale, change or withdrawal. Neither listing broker(s) or information provider(s) shall be responsible for any typographical errors, misinformation, misprints and shall be held totally harmless. Listing(s) information is provided for consumer's personal, non-commercial use and may not be used for any purpose other than to identify prospective properties consumers may be interested in purchasing. The data relating
