
Address
6010 Windsor Drive, Fairway, KS
Price
$ 5,200,000
Property Attributes
- MLS#2637264
- TypeSingle Family
- Listing Status Active
- CountyJOHNSON - KS
- CityFairway
- Area310 - N=Wy Co Ln - S=75th - E=State Ln - W=Switzer
- NeighborhoodReinhardt Estates
- Zip66205
- StyleTraditional
- Year Built2016
- Taxes$ 46900
- Price$ 5,200,000
- Bedrooms5
- Full Bathrooms5
- Half Bathrooms1
- Sqr Footage8768
- Lot Size0.826492 Acres
Data Source:
Heartland MLS (HMLS)
Property Description
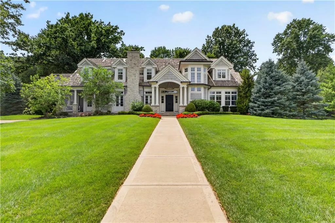
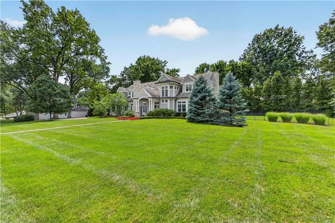
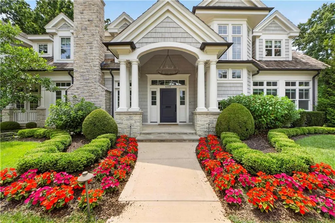
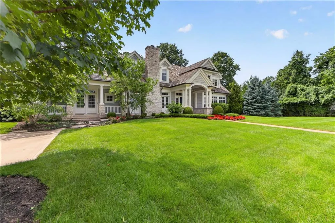
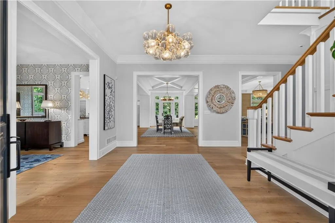
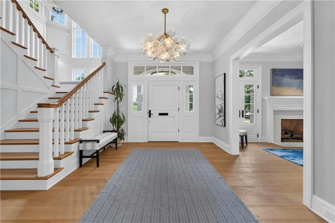
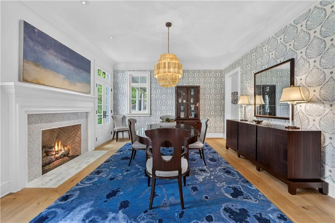
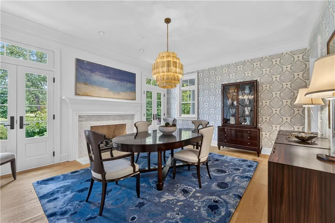
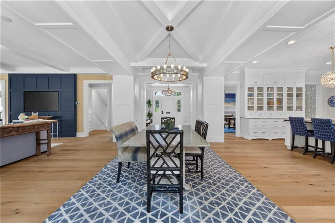
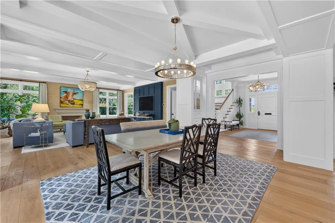
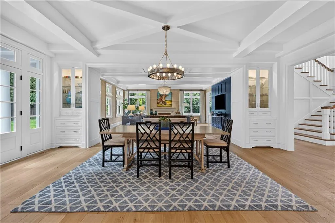
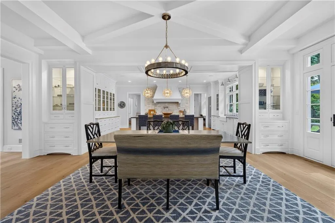
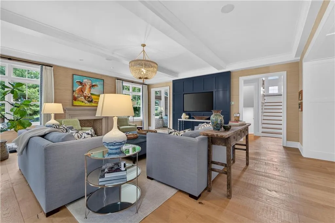
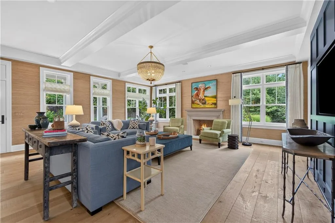
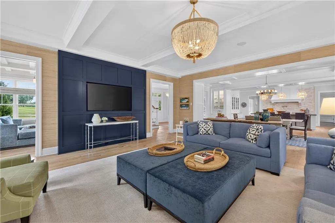
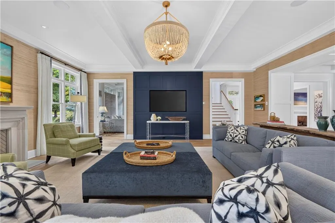
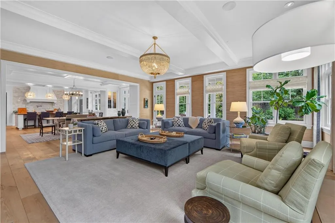
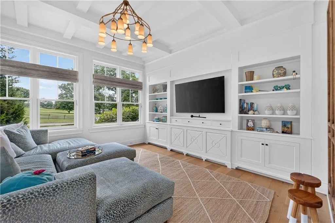
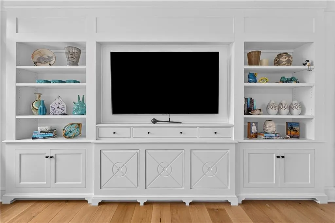
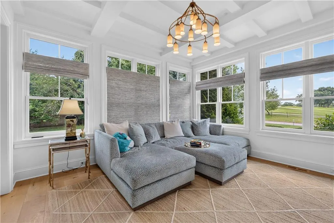
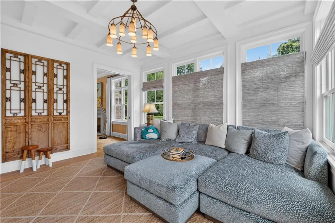
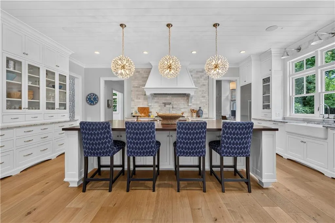
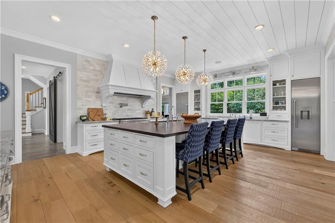
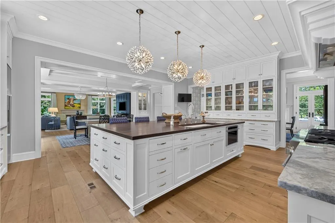
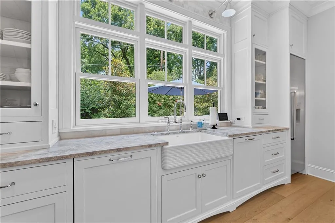
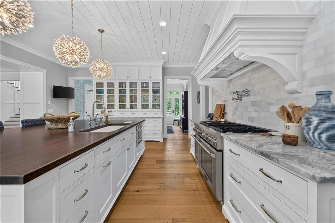
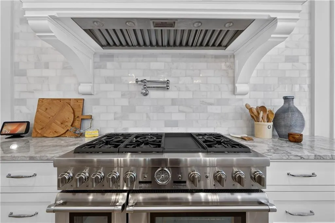
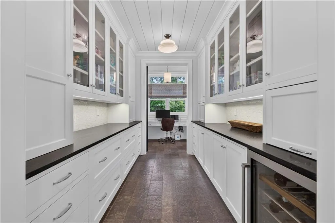
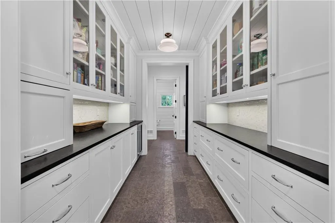
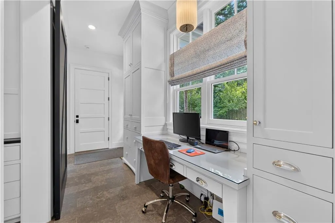
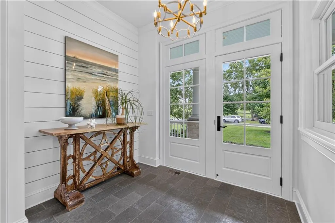
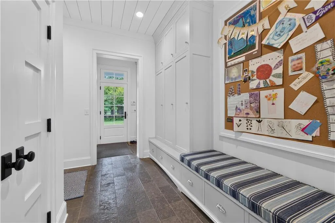
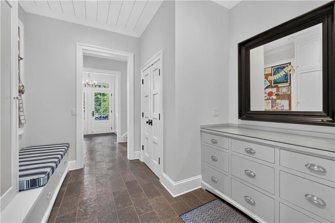
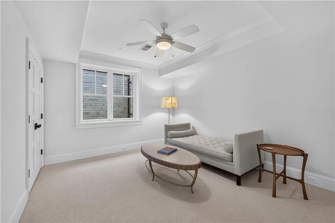
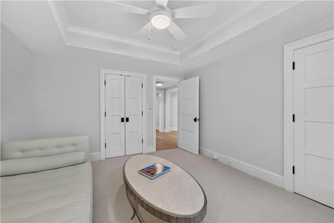
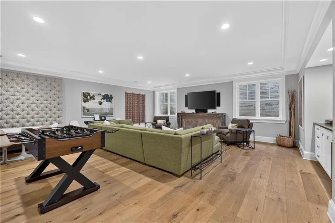
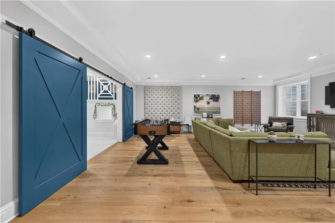
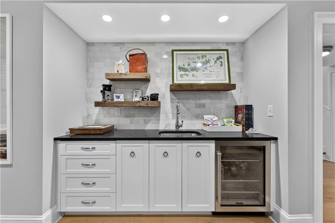
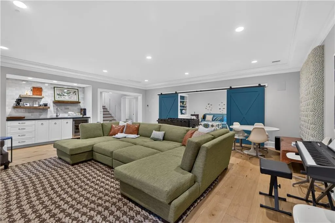
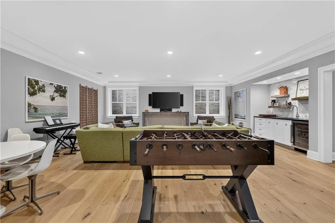
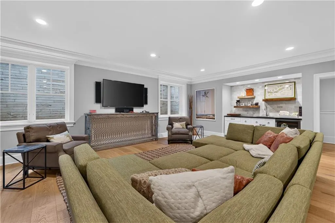
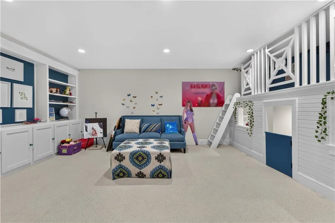
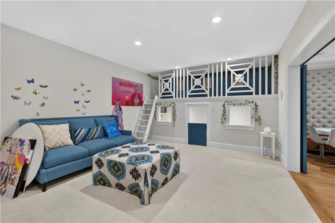
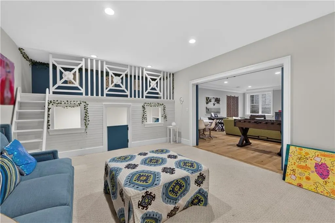
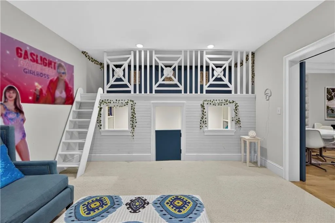
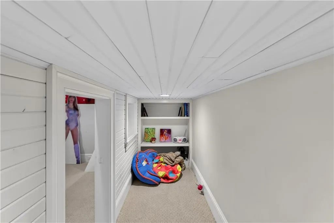
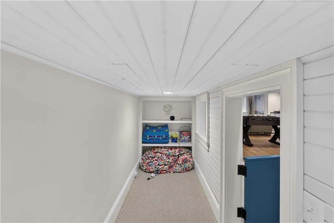
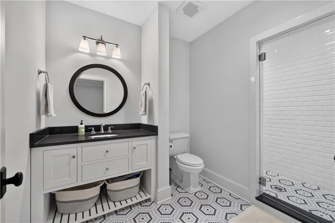
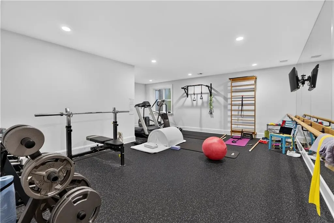
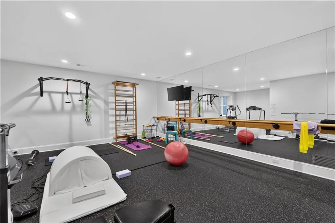
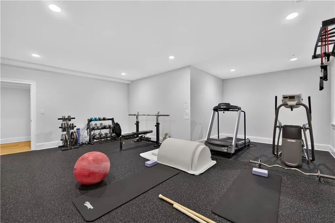
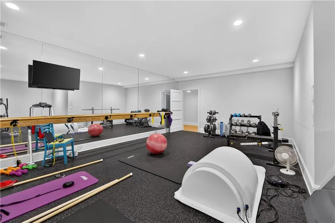
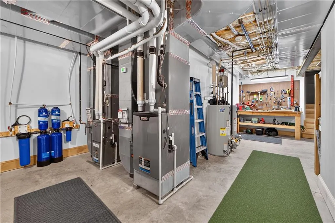
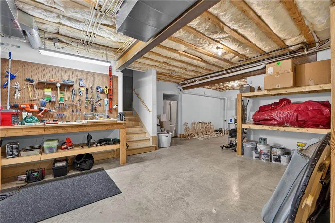
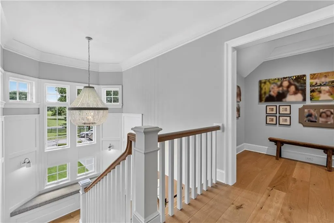
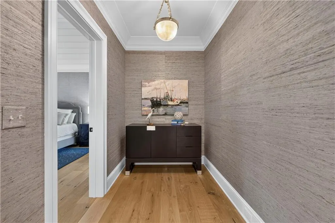
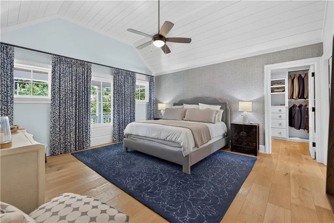
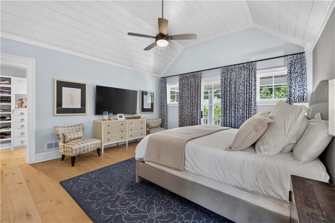
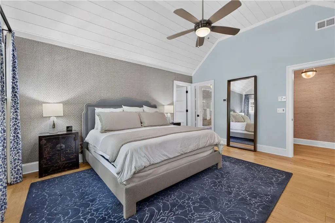
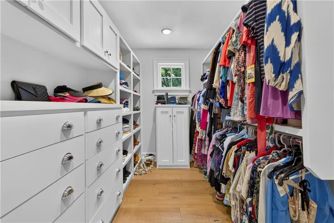
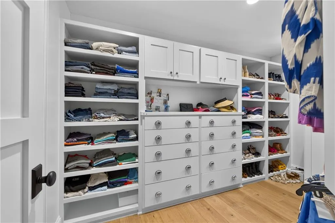
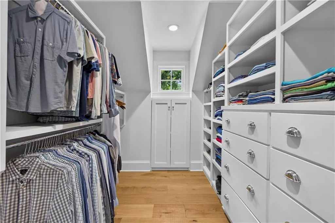
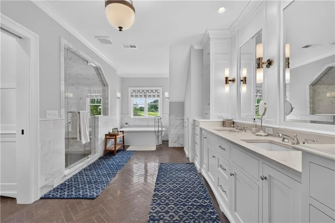
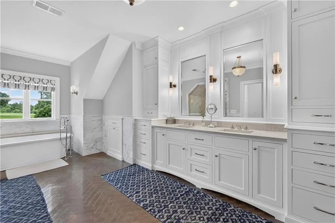
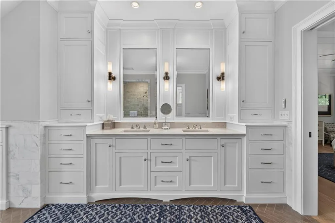
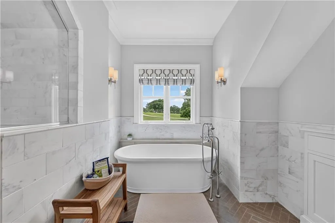
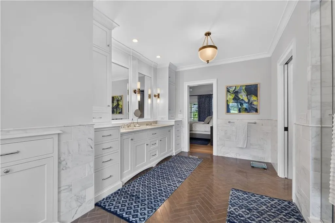
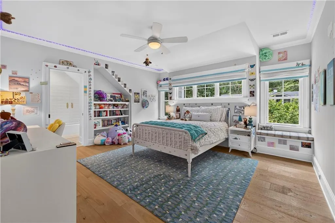
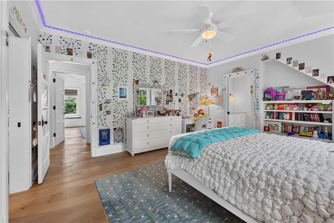
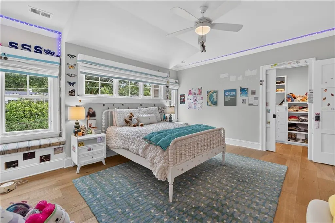
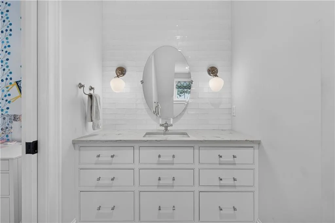
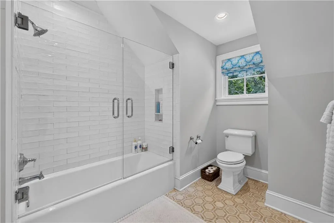
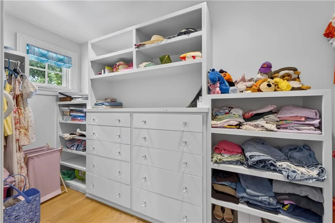
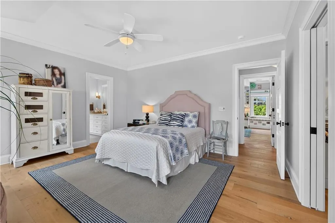
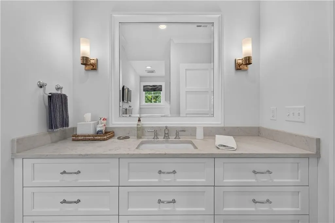
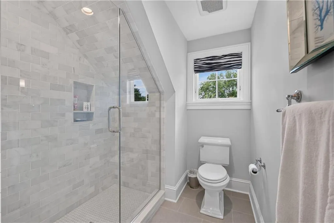
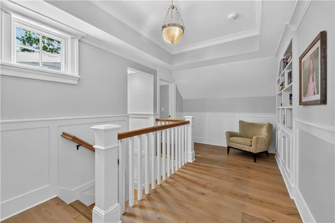
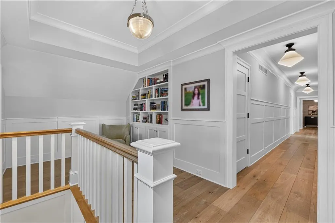
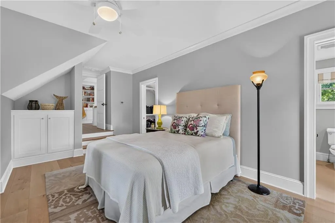
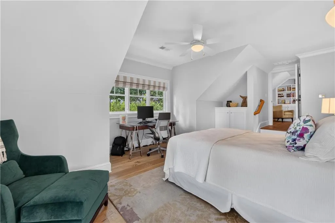
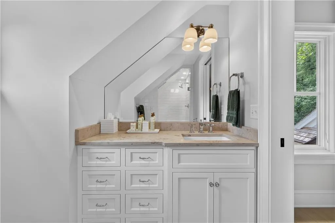
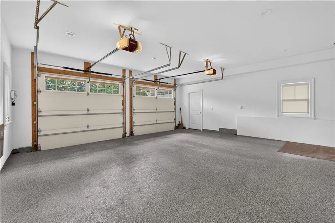
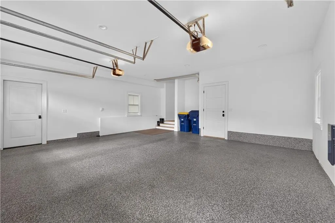
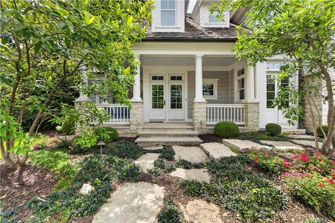
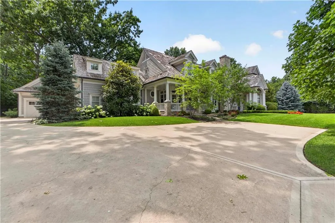
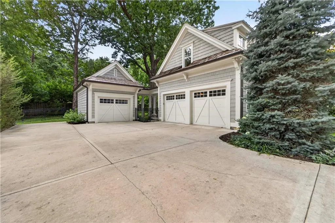
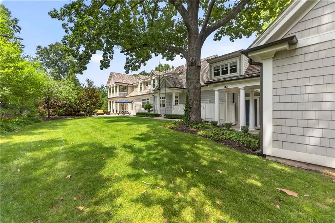
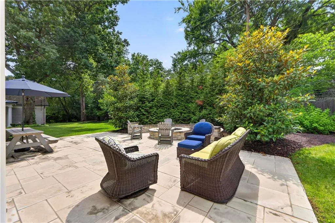
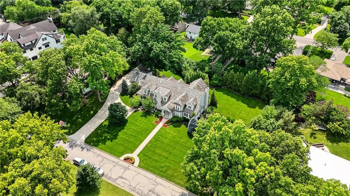
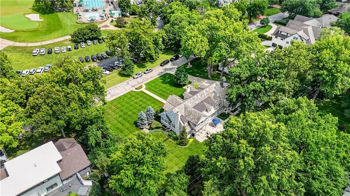
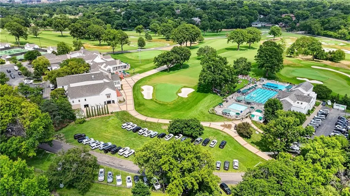
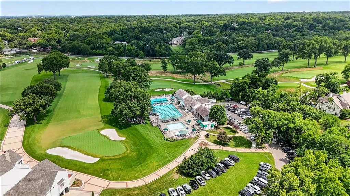
Nestled in the highly sought-after Reinhardt Estates, this exceptional Gahagan Eddy custom home, built in 2016, offers timeless elegance paired with magazine-worthy design throughout with coastal elegance. Perfectly positioned on a beautifully landscaped double lot overlooking the Kansas City Country Club, this residence provides both privacy and prestige in one of the area's most desirable neighborhoods. From the moment you arrive, the home's refined curb appeal, multiple porches, and meticulous landscaping set the tone for what awaits inside. Step through the doors to discover a thoughtfully designed interior where sophisticated finishes, exquisite millwork, wide plank flooring, and detailed crown molding create a seamless blend of warmth and luxury. Designed for both everyday living and effortless entertaining, the expansive floor plan features light-filled living spaces and exceptional craftsmanship at every turn. At the heart of the home is a stunning chef's kitchen highlighted by a dramatic 10'9" x 5'11"island, complemented by marble countertops, custom cabinetry, and a well-appointed butler's pantry—perfect for hosting and daily convenience alike. This impressive 5-bedroom,5.5-bath residence spans approximately 8,768 square feet. with an additional 860 square feet of epoxy-finished 3-car garages. The lower level extends the living space even further, offering a spacious recreation area, play area, large exercise room, a fifth bedroom or private office, and nearly 1,200 square feet of unfinished storage space for future expansion. The outdoor living spaces are equally inviting, featuring a beautiful patio and fire pit area designed for relaxing or entertaining while enjoying the serene, private setting created by the mature landscaping and expansive lot. Every detail of this remarkable home exudes exceptional craftsmanship and intentional design, offering a rare opportunity to own a truly stunning estate where luxury, comfort and location come together.
| Elementary School | Middle School | High School |
|---|---|---|
| Highlands Elementary School | Indian Hills Middle School | SM East High School |
| Price History | |
|---|---|
| 9/1/2026 | Listed $5,200,000 |
General Features
| Living Area | 8768 |
|---|---|
| Sewer | Public Sewer |
| Heating | Heatpump/Gas |
| Cooling | Multi Units,Central Gas,Heat Pump,Zoned |
| Roof | Shake |
| HOA Fee | 130 |
| Garage Spaces | 3 |
| Association Fee Includes | Trash |
| Architectural Style | Traditional |
| Construction Materials | Frame,Wood Siding |
| Year Built | 2016 |
| Property Subtype | Single Family Residence |
| Ownership | Private |
| Assoc Fee Paid Per | Annually |
| County | Johnson,KS |
| Property Type | Residential |
| HOA | Yes |
| Subdivision Name | Reinhardt Estates |
| Garage Y/N | Yes |
| Full Baths | 5 |
| Status | Active |
| Directions | From Mission Rd at W 61st St,go north one block,to Eastvale Dr and turn right. Continue on Eastvale to Windsor Drive and veer right. House is ahead,on the left side. |
| High School | SM East |
| City | Fairway |
| Association Name | HOA of KC |
| High School District | Shawnee Mission |
| MLS Area | 310 - N=Wy Co Ln;S=75th;E=State Ln;W=Switzer |
| Lot Size Units | Square Feet |
| Lot Size Square Feet | 36002 |
| Listing Terms | Cash,Conventional |
| Elementary School | Highlands |
| Middle/Junior High School | Indian Hills |
| Public Remarks | Nestled in the highly sought-after Reinhardt Estates,this exceptional Gahagan Eddy custom home,built in 2016,offers timeless elegance paired with magazine-worthy design throughout with coastal elegan |
| Virtual Tour | https://canva.link/xhjkw9qnnyd35ua |
| Builder Name | Gahagan Eddy |
| Standard Status | Active |
| In Flood Plain | No |
Interior Features
| Interior Amenities | Custom Cabinets,Kitchen Island,Pantry,Walk-In Closet(s) |
|---|---|
| Basement | Basement BR,Concrete,Egress Window(s),Finished |
| Flooring | Wood |
| Total Fireplaces | 2 |
| Fireplace Features | Dining Room,Living Room |
| Basement (Y/N) | Yes |
| Air Conditioning Y/N | Yes |
| Fireplace Y/N | Yes |
| Above Grade Finished Area | 5868 |
| Half Baths | 1 |
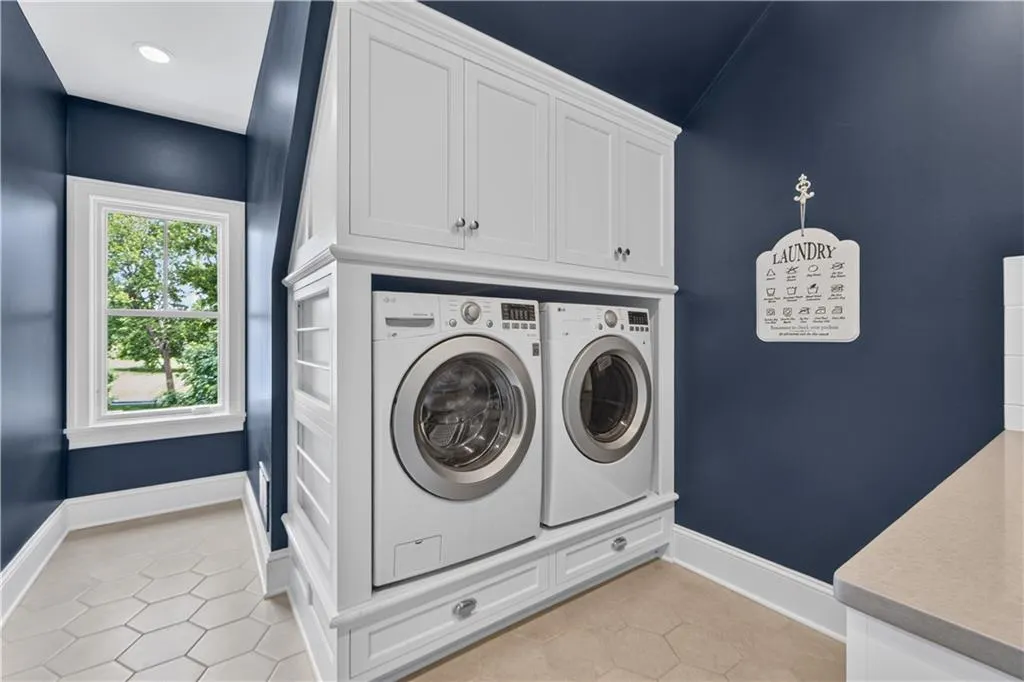
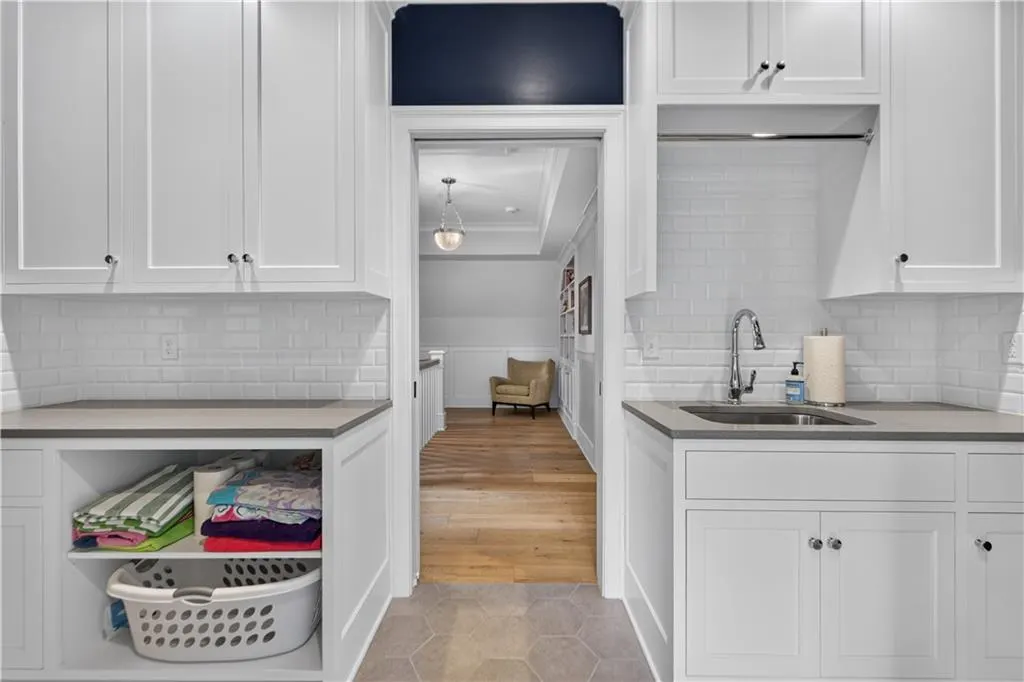
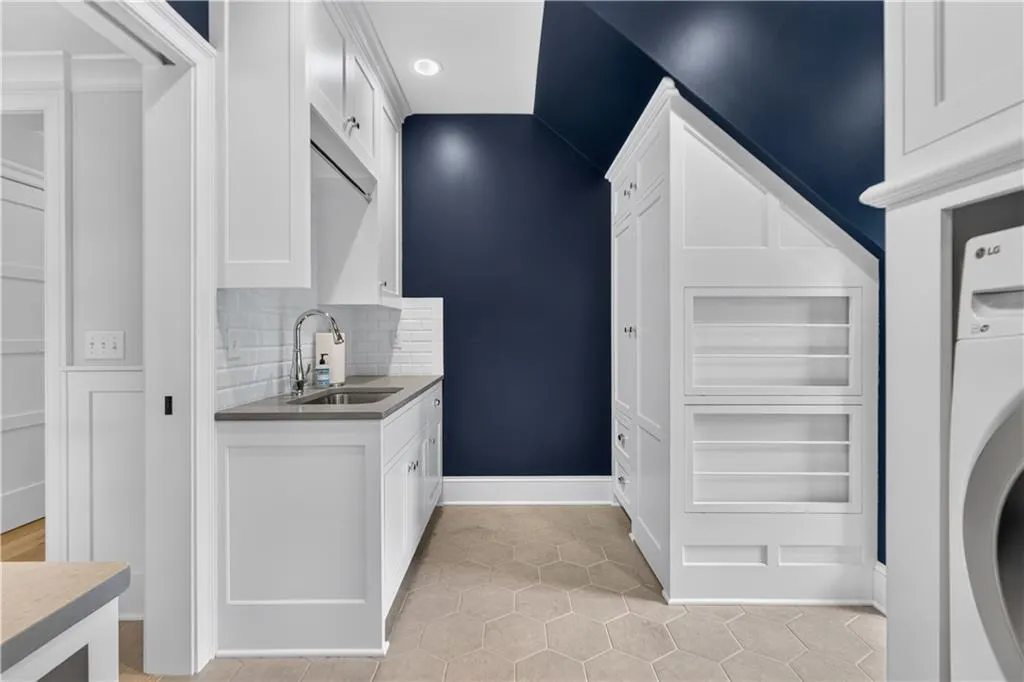
| Laundry Features | Bedroom Level,Upper Level |
| Total Bedrooms | 5 |
| Below Grade Finished Area | 2900 |
| Dining Area Features | Eat-In Kitchen,Formal |
| Floor Plan Features | 2 Stories,Ranch |
Exterior Features
| Exterior Amenities | Fire Pit |
|---|---|
| Fencing | Privacy |
| Parking Features | Attached,Covered,Garage Faces Side |
| Lot Features | Estate Lot,Sprinkler-In Ground |
| Water Source | City/Public - Verify |
| Lot Size Area | 36002 |
| Other Room Features | Den/Study,Exercise Room,Recreation Room |
Amenities
- Foreclosure
- Views
- Short Sale
- New Construction
- Adult 55+
- Lease To Own
- No HOA Fees
- Furnished
- Primary On Main
- Air Conditioning
- Seller Finance
- Green
- Fixer Upper
- Horse
- Golf
- Fireplace
- Deck
- Garage
- Basement
- Pool
Property vs Single Family Average in 66205
Price
Taxes
Year Built
Visits
 These Properties are provided courtesy of Broker Reciprocity/IDX Lake Of The Ozarks Board of REALTORS® and Bagnell Dam Association of REALTORS® MLS, Inc. Multiple Listing Service. This information is copyrighted by The Lake Of The Ozarks Board of REALTORS® and The Bagnell Dam Association of REALTORS® MLS, Inc. Multiple Listing Service. Information is being provided for consumers' personal, non-commercial use and may not be used for any purpose other than to identify prospective properties
 The information displayed on this page is confidential, proprietary, and copyrighted information of Heartland Multiple Listing Service, Inc. (
 Ozark Gateway Association of REALTORS® (OGAOR). All information deemed reliable but not guaranteed. All properties are subject to prior sale, change or withdrawal. Neither listing broker(s) or information provider(s) shall be responsible for any typographical errors, misinformation, misprints and shall be held totally harmless. Listing(s) information is provided for consumer's personal, non-commercial use and may not be used for any purpose other than to identify prospective properties consumers may be interested in purchasing. The data relating to real estate for sale on this website comes in part from the Internet Data Exchange program of the Multiple Listing Service. Real estate listings held by brokerage firms other than NextHome Gadwood Group may be marked with the Internet Data Exchange logo and detailed information about those properties will include the name of the listing broker(s) when required by the MLS. Copyright ©2026 All rights reserved.
Last Updated: September 12, 2026 5:09 AM UTC
Ozark Gateway Association of REALTORS® (OGAOR). All information deemed reliable but not guaranteed. All properties are subject to prior sale, change or withdrawal. Neither listing broker(s) or information provider(s) shall be responsible for any typographical errors, misinformation, misprints and shall be held totally harmless. Listing(s) information is provided for consumer's personal, non-commercial use and may not be used for any purpose other than to identify prospective properties consumers may be interested in purchasing. The data relating to real estate for sale on this website comes in part from the Internet Data Exchange program of the Multiple Listing Service. Real estate listings held by brokerage firms other than NextHome Gadwood Group may be marked with the Internet Data Exchange logo and detailed information about those properties will include the name of the listing broker(s) when required by the MLS. Copyright ©2026 All rights reserved.
Last Updated: September 12, 2026 5:09 AM UTC
 All information deemed reliable but not guaranteed. All properties are subject to prior sale, change or withdrawal. Neither listing broker(s) or information provider(s) shall be responsible for any typographical errors, misinformation, misprints and shall be held totally harmless. Listing(s) information is provided for consumer's personal, non-commercial use and may not be used for any purpose other than to identify prospective properties consumers may be interested in purchasing. The data relating
