
Open House Sat, Sep 19th 11:00 AM - 01:00 PM
Address
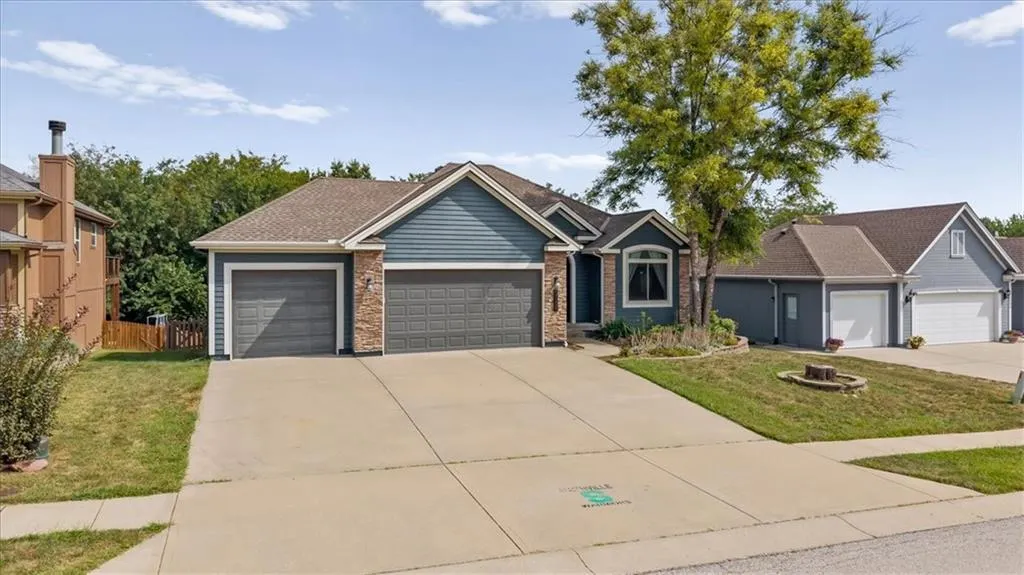
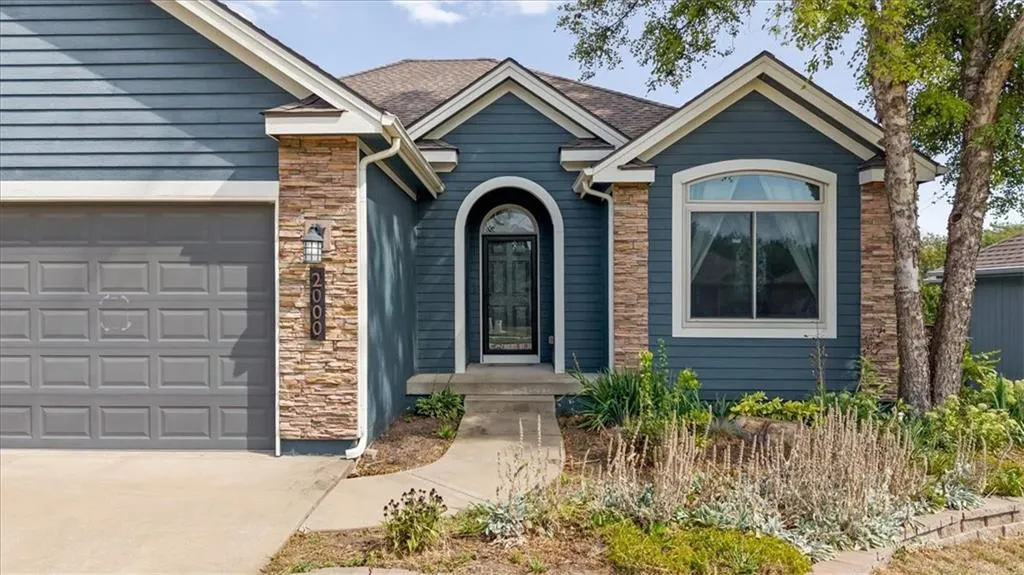
2000 Ne 197th Court, Smithville, MO
Price
$ 375,000
Property Attributes
- MLS#2640397
- TypeSingle Family
- Listing Status Active
- CountyCLAY
- CitySmithville
- Area110 - N=Clinton Co Ln - S=291 - E=I-35 - W=Clay Co
- NeighborhoodHarbor Lake
- Zip64089
- StyleTraditional
- Year Built2008
- Taxes$ 3634
- Price$ 375,000
- Bedrooms4
- Full Bathrooms3
- Half Bathrooms0
- Sqr Footage2504
- Lot Size0.219995 Acres
Data Source:
Heartland MLS (HMLS)
Property Description
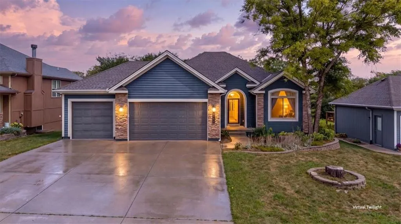
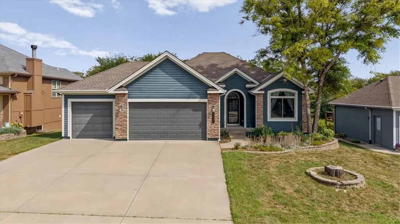
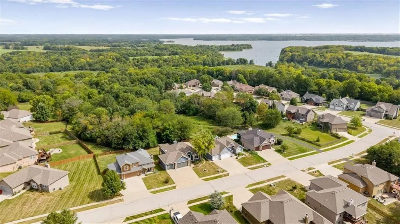
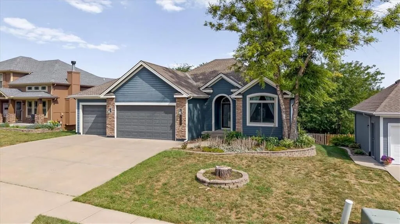
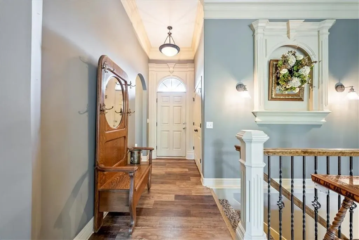
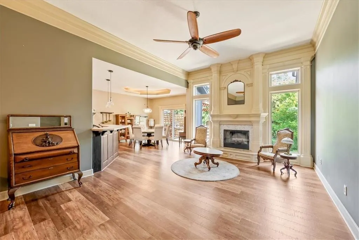
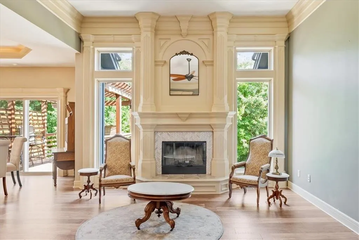
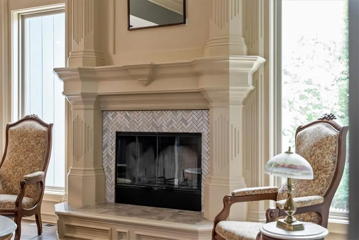
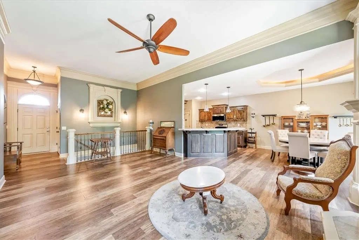
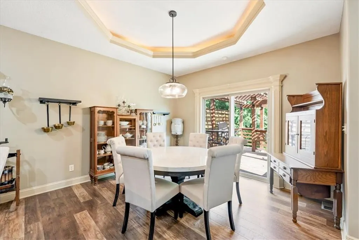
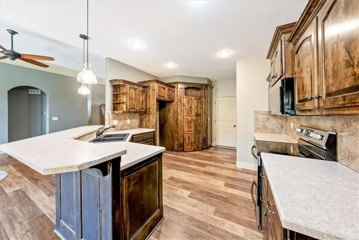
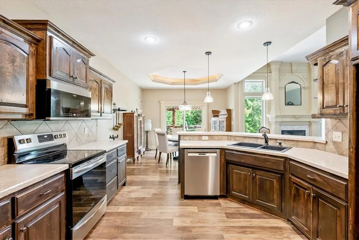
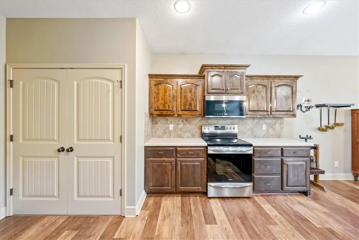
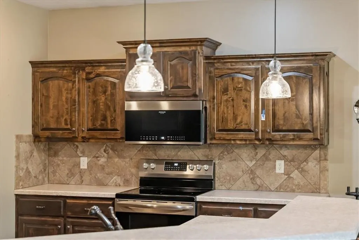
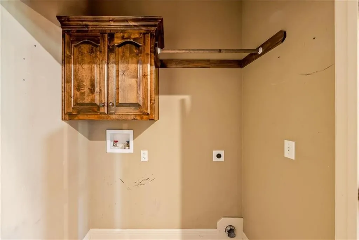
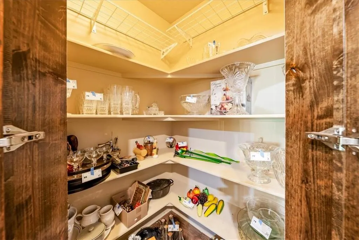
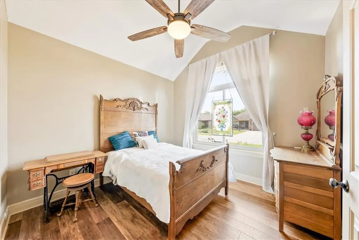
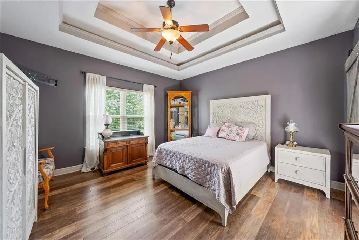
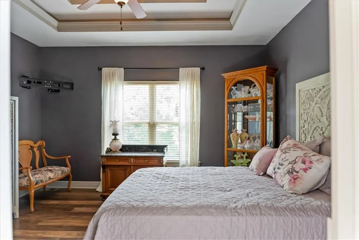
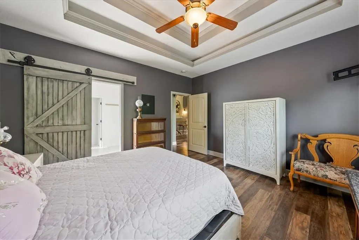
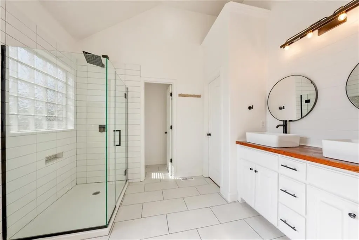
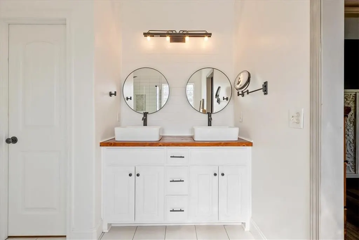
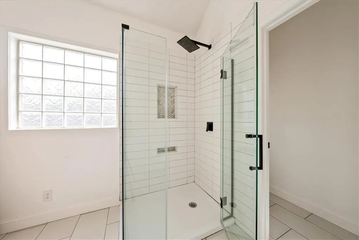
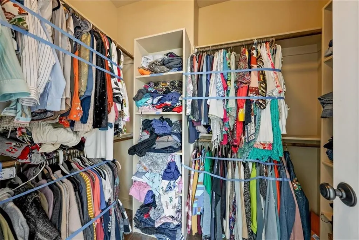
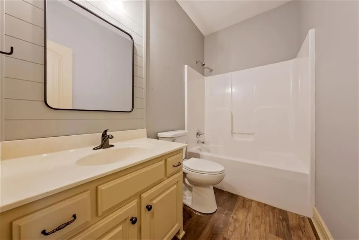
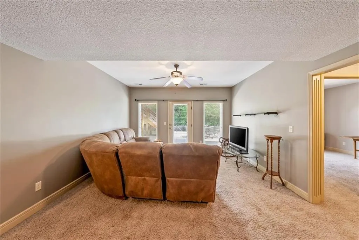
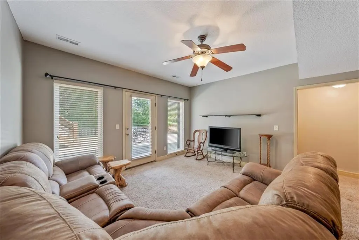
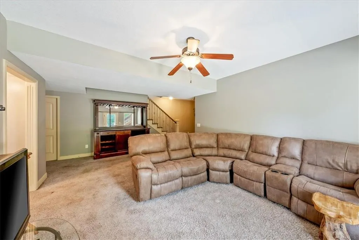
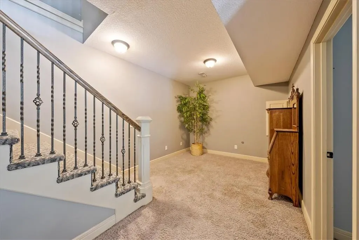
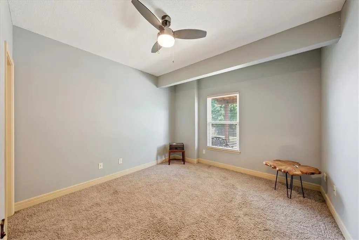
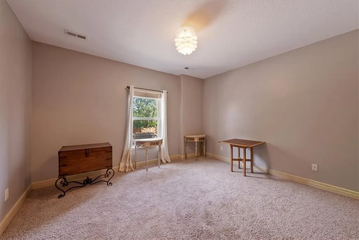
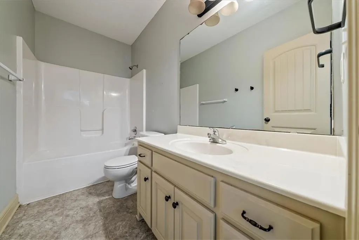
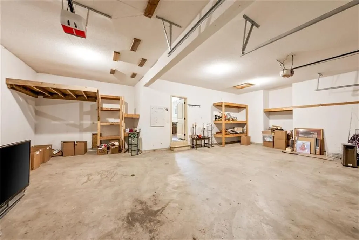
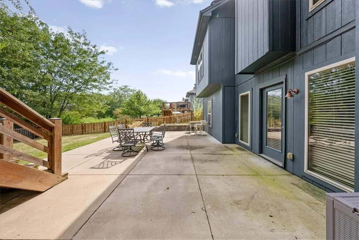
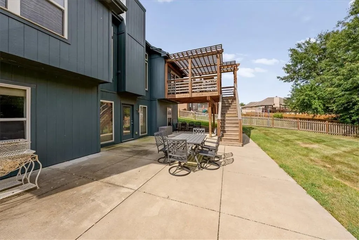
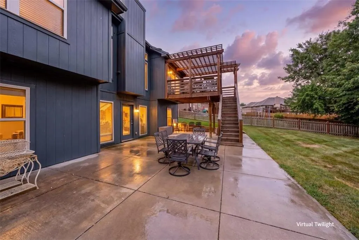
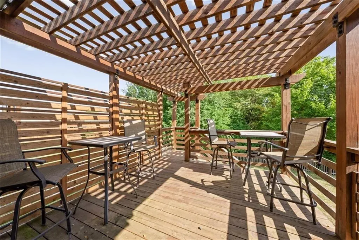
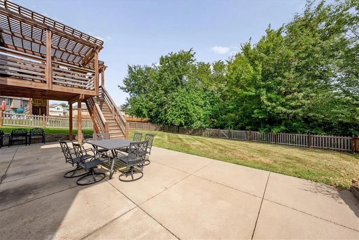
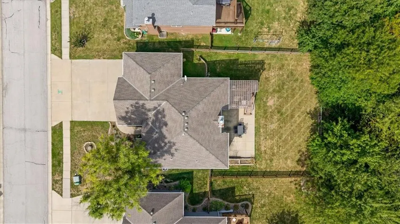
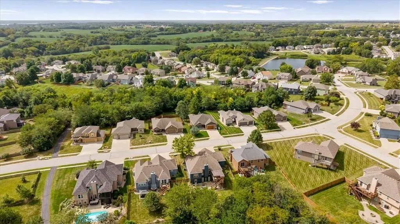
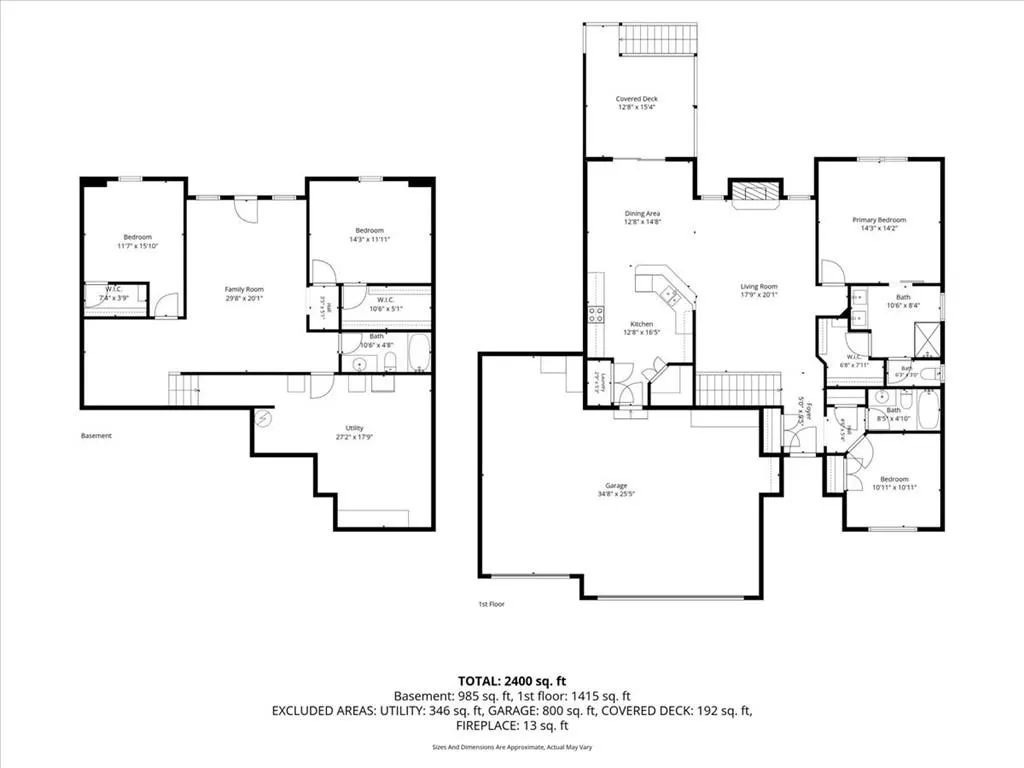
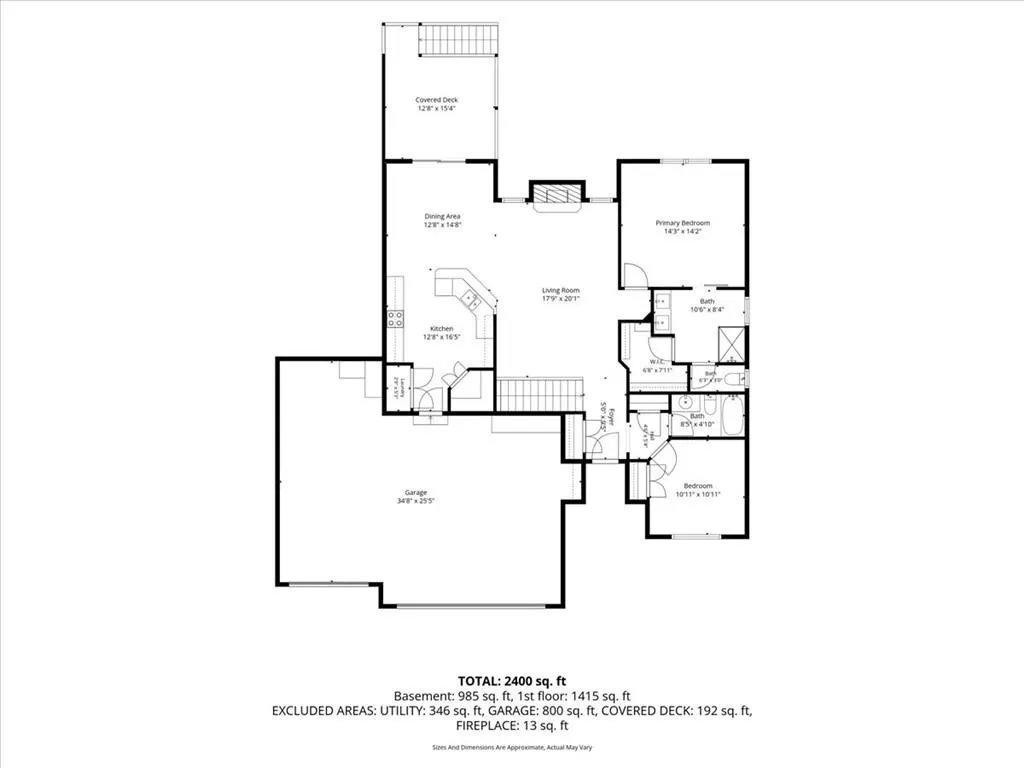
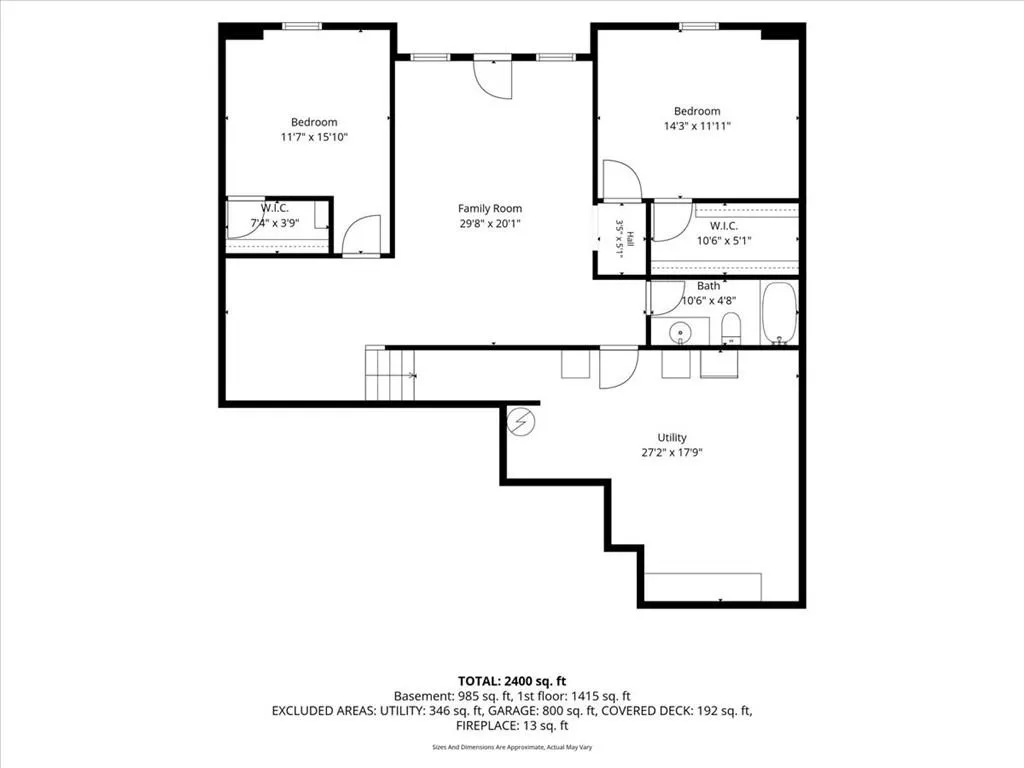
Ignore List Price. Sells in Online Estate Auction. Opening Bid $100,000. Conv., FHA and VA Financing Accepted! Stunning Reverse 1.5 Story in Highly Sought-After Harbor Lake! Beautiful .22 Acre Setting backs to Community Trails and Greenspace. Lots of Newer Improvements Completed 4 Years Ago - New roof, New Pergo Waterproof Flooring, Fresh Main-Level Paint, New Stair Carpet, New Tile Fireplace Front, Remodeled Main-Level Bathrooms and a New Deck. Amazing Open Main Level Floorplan. Great Room offers Fireplace with New Tile Front, Soaring 11' Ceilings, and Beautiful Views of the Backyard and Trees. Spacious Kitchen with New Bosch Dishwasher - 4 years, Frigidaire Gallery Microwave and Stove/Range with Air Fryer Feature! Walk-In Pantry and Custom Cabinets Offers Great Kitchen Storage. Dining Area with Vaulted Ceiling Walks Out to Deck with Stairs to Patio Area. Main Level Primary Bedroom Suite with Pergo Floors, Vaulted Ceilings, and Fully Remodeled Master Bathroom, Shower with Tile Walls, Glass Door, and Built-In Shelves. Double Vanity with Raised Sinks, Shiplap Accent Wall, Walk-In Closet with Lots of Hanging Space and Built-In Shelves. Second Bedroom on Main Level with Vaulted Ceilings and Double Door Closet. Second Remodeled Full Bathroom features Shiplap Accent Wall with Mirror, New Light Fixtures, and Tub/Shower. Laundry made Easy on Main Level! Finished Lower Level offers Open Living Space with Bonus Space Great for Working from Home! Two Additional Bedrooms in Lower Level with Spacious Walk-In Closets. 3rd Full Bathroom with Tub/Shower and Large Vanity. Spacious Storage Room with Built-In Shelves. This Community Offers a Swimming Pool, Walking Tails, and is Minutes to Smithville Lake! You’ll Love this Home and Our Open, Transparent Offer/Bid Process. Bidding is Now Open and Ends October 7 at 1:00 pm. Don’t Miss this Opportunity to Bid Your Price!
| Elementary School | Middle School | High School |
|---|---|---|
| Eagle Heights Elementary School | Smithville Middle School | Smithville High School |
| Price History | |
|---|---|
| 9/4/2026 | Listed $375,000 |
General Features
| Living Area | 2504 |
|---|---|
| Sewer | Public Sewer |
| Heating | Electric,Heat Pump |
| Cooling | Electric,Heat Pump |
| Possession | Funding |
| Roof | Composition |
| Appliances | Dishwasher,Disposal,Microwave,Electric Range,Stainless Steel Appliance(s) |
| HOA Fee | 625 |
| Garage Spaces | 3 |
| Association Fee Includes | Other,Trash |
| Patio/Porch Features | Deck,Patio |
| Architectural Style | Traditional |
| Security Features | Smoke Detector(s) |
| Construction Materials | Frame,Stone Trim |
| Year Built | 2008 |
| Property Subtype | Single Family Residence |
| Ownership | Private |
| Assoc Fee Paid Per | Annually |
| County | Clay |
| Property Type | Residential |
| Association Amenities | Pool,Trail(s) |
| HOA | Yes |
| Energy Efficient | Appliances |
| Subdivision Name | Harbor Lake |
| Garage Y/N | Yes |
| Full Baths | 3 |
| Status | Active |
| Directions | 169 Hwy just North of Smithville to W Hwy. Go east on W Hwy to Harbor Dr. (Harbor Lake Entrance). Turn left and continue to 197th Ct. Turn right and the home will be on your left. Watch for signs. |
| High School | Smithville |
| City | Smithville |
| Association Name | Harbor Lake |
| High School District | Smithville |
| MLS Area | 110 - N=Clinton Co Ln;S=291;E=I-35;W=Clay Co Ln |
| Lot Size Units | Acres |
| Lot Size Square Feet | 9583.2 |
| Listing Terms | Cash,Conventional,FHA,VA Loan |
| Elementary School | Eagle Heights |
| Middle/Junior High School | Smithville |
| Public Remarks | Ignore List Price. Sells in Online Estate Auction. Opening Bid $100,000. Conv.,FHA and VA Financing Accepted! Stunning Reverse 1.5 Story in Highly Sought-After Harbor Lake! Beautiful .22 Acre Setting |
| Standard Status | Active |
| In Flood Plain | No |
| Virtual Tour | https://youtu.be/EHiTH1IxLGc |
| HMS_MaintenanceProvidedYN | No |
Interior Features
| Interior Amenities | Ceiling Fan(s),Custom Cabinets,Pantry,Stained Cabinets,Vaulted Ceiling(s),Walk-In Closet(s) |
|---|---|
| Basement | Finished,Full,Walk-Out Access |
| Flooring | Carpet,Ceramic Floor,Luxury Vinyl |
| Total Fireplaces | 1 |
| Fireplace Features | Living Room,Wood Burning |
| Basement (Y/N) | Yes |
| Air Conditioning Y/N | Yes |
| Window Features | Thermal Windows |
| Fireplace Y/N | Yes |
| Above Grade Finished Area | 1280 |
| Laundry Features | Laundry Closet,Main Level |
| Total Bedrooms | 4 |
| Below Grade Finished Area | 1224 |
| Dining Area Features | Breakfast Area,Kit/Dining Combo |
| Floor Plan Features | Reverse 1.5 Story |
Exterior Features
| Fencing | Wood |
|---|---|
| Parking Features | Attached,Built-In,Garage Door Opener |
| Lot Features | Adjoin Greenspace,Many Trees |
| Water Source | Public |
| Lot Size Area | 0.22 |
| Road Surface Type | Paved |
| Road Responsibility | Public Maintenance |
| Lake Description | Lake Access |
| Other Room Features | Breakfast Room,Entry,Family Room,Great Room,Main Floor BR,Main Floor Primary Bedroom |
Amenities
- Foreclosure
- Views
- Short Sale
- New Construction
- Adult 55+
- Lease To Own
- No HOA Fees
- Furnished
- Primary On Main
- Air Conditioning
- Seller Finance
- Green
- Fixer Upper
- Horse
- Golf
- Fireplace
- Deck
- Garage
- Basement
- Pool
Property vs Single Family Average in 64089
Price
Taxes
Year Built
Visits
 These Properties are provided courtesy of Broker Reciprocity/IDX Lake Of The Ozarks Board of REALTORS® and Bagnell Dam Association of REALTORS® MLS, Inc. Multiple Listing Service. This information is copyrighted by The Lake Of The Ozarks Board of REALTORS® and The Bagnell Dam Association of REALTORS® MLS, Inc. Multiple Listing Service. Information is being provided for consumers' personal, non-commercial use and may not be used for any purpose other than to identify prospective properties
 The information displayed on this page is confidential, proprietary, and copyrighted information of Heartland Multiple Listing Service, Inc. (
 Ozark Gateway Association of REALTORS® (OGAOR). All information deemed reliable but not guaranteed. All properties are subject to prior sale, change or withdrawal. Neither listing broker(s) or information provider(s) shall be responsible for any typographical errors, misinformation, misprints and shall be held totally harmless. Listing(s) information is provided for consumer's personal, non-commercial use and may not be used for any purpose other than to identify prospective properties consumers may be interested in purchasing. The data relating to real estate for sale on this website comes in part from the Internet Data Exchange program of the Multiple Listing Service. Real estate listings held by brokerage firms other than NextHome Gadwood Group may be marked with the Internet Data Exchange logo and detailed information about those properties will include the name of the listing broker(s) when required by the MLS. Copyright ©2026 All rights reserved.
Last Updated: September 13, 2026 5:45 AM UTC
Ozark Gateway Association of REALTORS® (OGAOR). All information deemed reliable but not guaranteed. All properties are subject to prior sale, change or withdrawal. Neither listing broker(s) or information provider(s) shall be responsible for any typographical errors, misinformation, misprints and shall be held totally harmless. Listing(s) information is provided for consumer's personal, non-commercial use and may not be used for any purpose other than to identify prospective properties consumers may be interested in purchasing. The data relating to real estate for sale on this website comes in part from the Internet Data Exchange program of the Multiple Listing Service. Real estate listings held by brokerage firms other than NextHome Gadwood Group may be marked with the Internet Data Exchange logo and detailed information about those properties will include the name of the listing broker(s) when required by the MLS. Copyright ©2026 All rights reserved.
Last Updated: September 13, 2026 5:45 AM UTC
 All information deemed reliable but not guaranteed. All properties are subject to prior sale, change or withdrawal. Neither listing broker(s) or information provider(s) shall be responsible for any typographical errors, misinformation, misprints and shall be held totally harmless. Listing(s) information is provided for consumer's personal, non-commercial use and may not be used for any purpose other than to identify prospective properties consumers may be interested in purchasing. The data relating
