
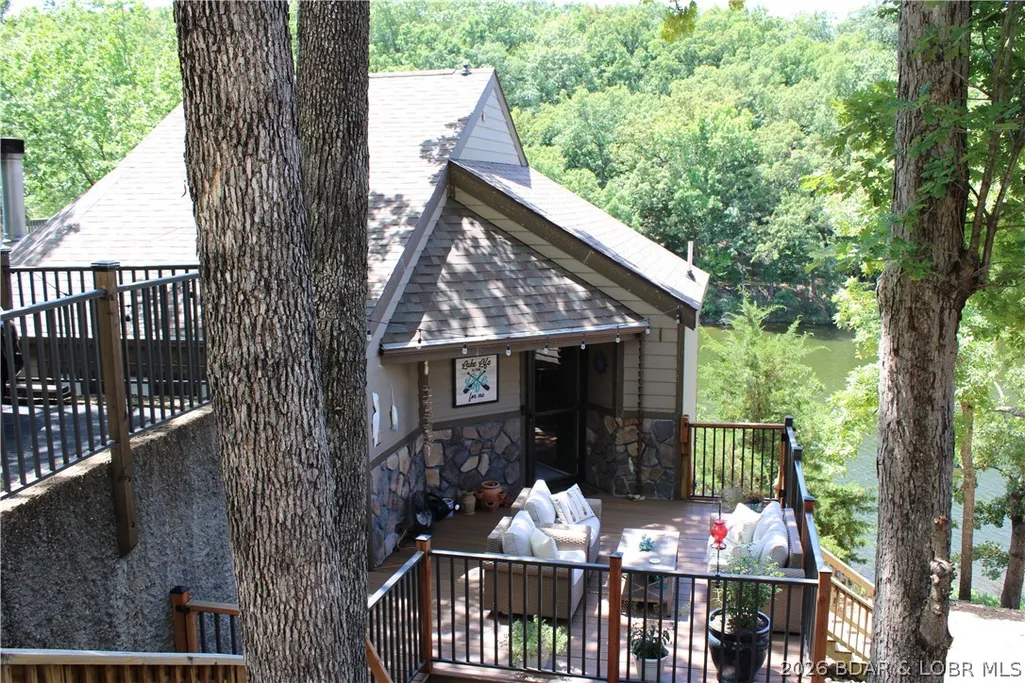
Address
1118 Rachel Road 35, Osage Beach, MO
Price
$ 419,999
Property Attributes
- MLS#3583670
- TypeSingle Family
- Listing Status Contingent
- CountyCamden
- CityOsage Beach
- AreaD
- NeighborhoodHoliday Shores AMD
- Zip65065
- Style
- Year Built1999
- Taxes$ 1731
- Price$ 419,999
- Bedrooms3
- Full Bathrooms2
- Half Bathrooms1
- Sqr Footage1524
Data Source:
Lake of the Ozarks MLS (LOBR)
Property Description
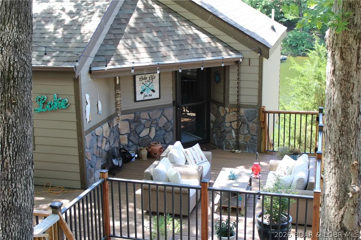
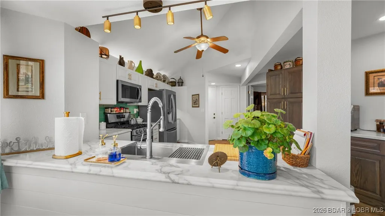
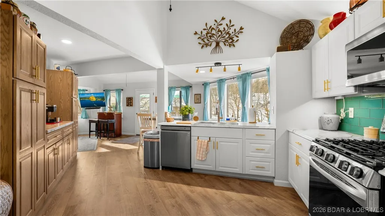
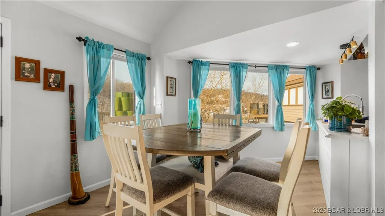
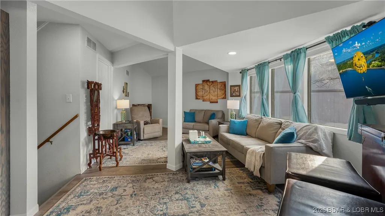
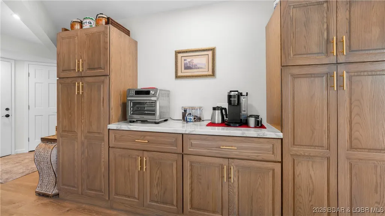
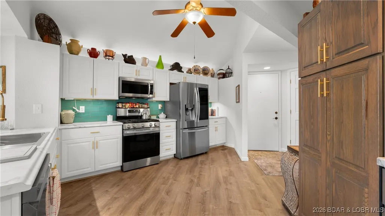
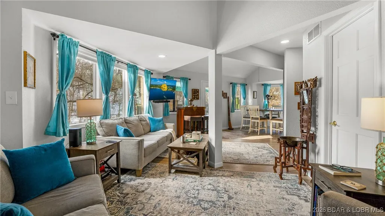
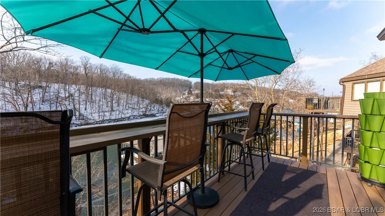
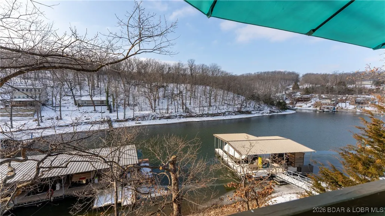
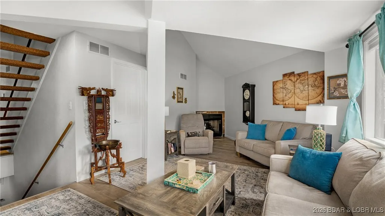
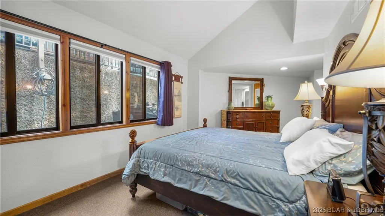
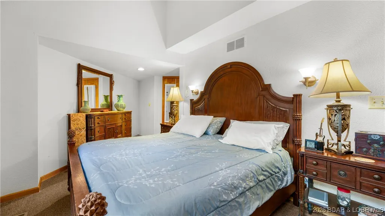
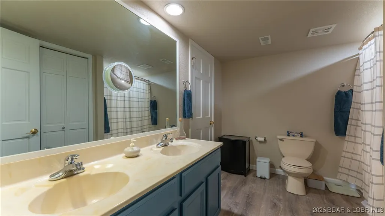
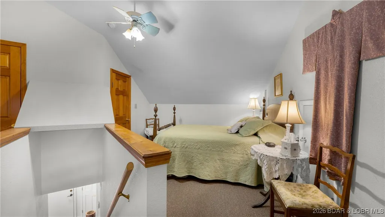
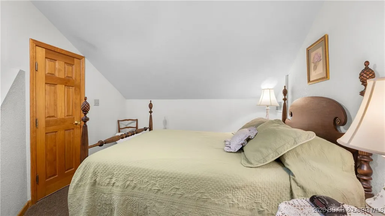
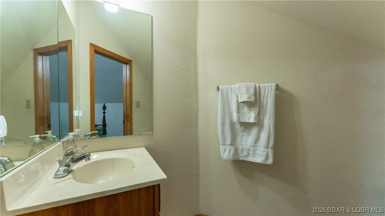
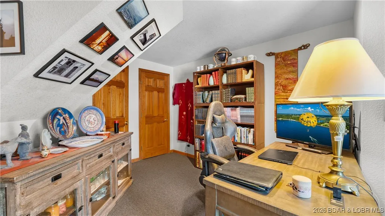
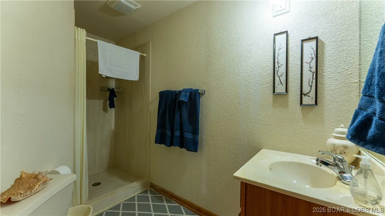
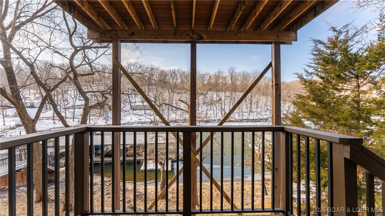
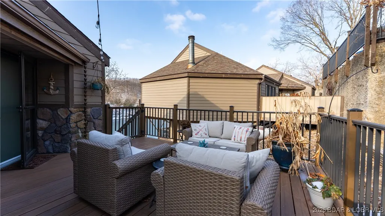
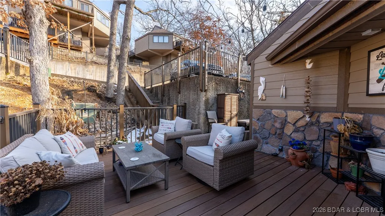
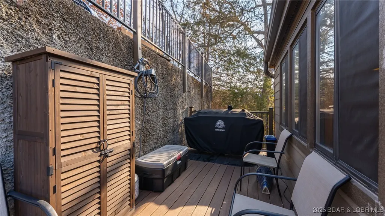
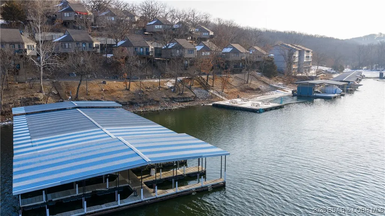
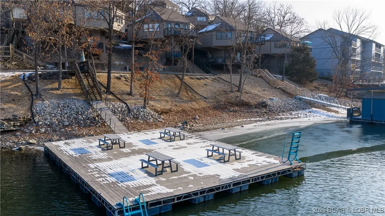
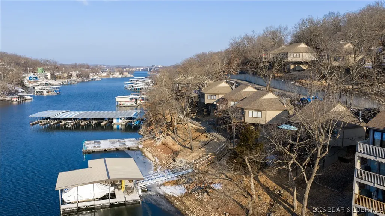
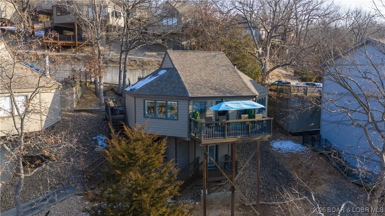
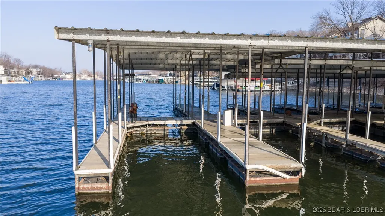
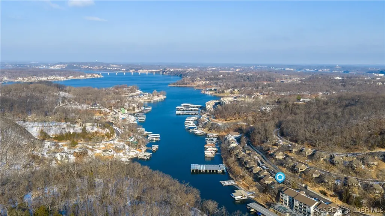
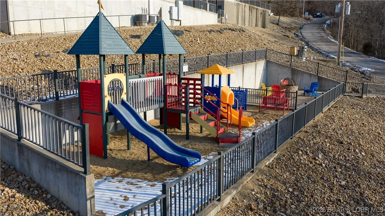
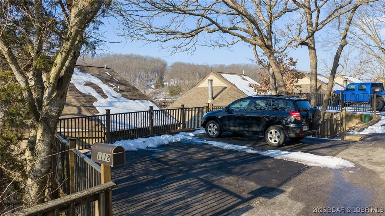
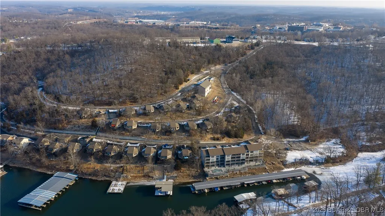
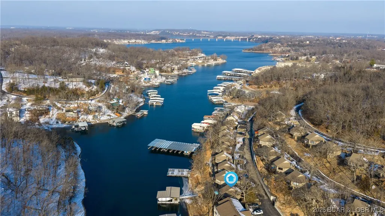
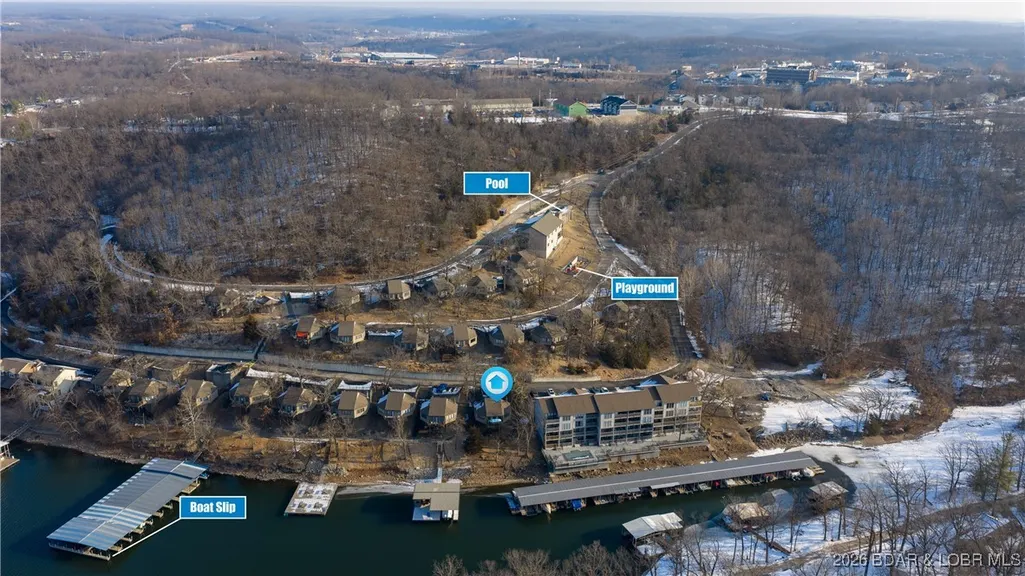
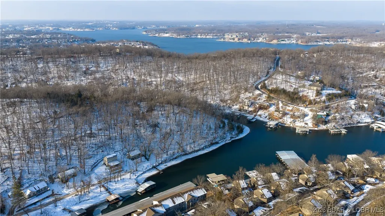
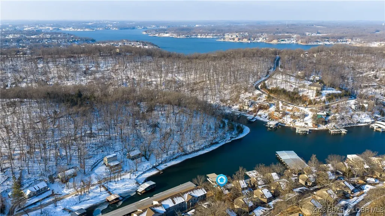
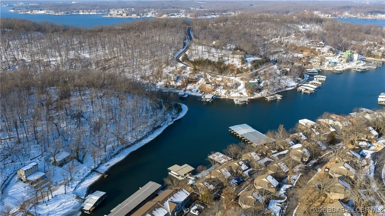
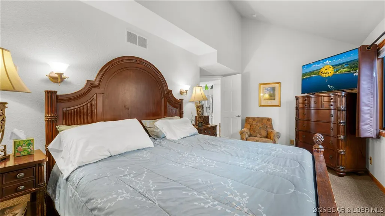
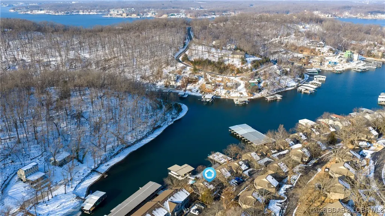
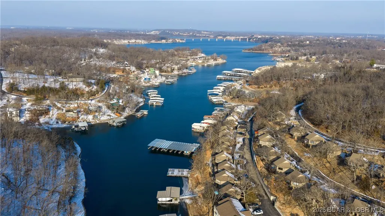
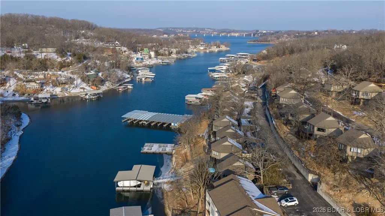
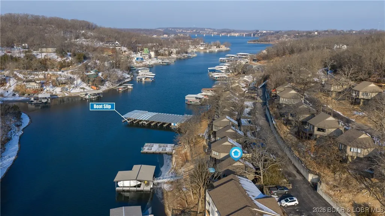
Enjoy lakefront living in one of Osage Beach’s most desirable communities—Villas of Holiday Shores. This 3 bedroom, 2.5 bath villa offers approximately 1,500 sq ft. The villa showcases an updated kitchen, open living spaces, and large entertainment decks ideal for enjoying lake views and hosting family and friends. Located in Pogue Hollow Cove at mile marker 17.5, this property offers easy access by water and by land—just minutes from Hy-Vee, MarineMax, shopping, dining, and fuel. Community amenities are exceptional and include one of the few remaining swim docks at Lake of the Ozarks, a pool with splash zone, playground, fire pit area, scenic walking trails, boat ramp, trailer parking, and shared dock storage with paddle boards, paddle boats, and floats for owners’ use. HOA is $350/month and includes water, sewer, trash, road maintenance, and snow removal. A 10x24 deep-water END boat slip is available for purchase separately ($20,000). This is more than a property—it’s a lake lifestyle in a true neighborhood setting. (Under contract with a 72 Hour Kick-out)
| Price History | |
|---|---|
| 2/5/2026 | Listed $424,999 |
| 2/11/2026 | Listed $423,999 |
| 5/23/2026 | 1$419,999 |
General Features
| Sewer | Public Sewer |
|---|---|
| HOA Fee | 1050 |
| Association Fee Includes | Dock Reserve,Maintenance Grounds,Road Maintenance,Water,Reserve Fund,Sewer,Trash |
| Tax Year | 2025 |
| Ownership | Fee Simple, |
| Community Features | Boat Facilities,Playground,Pool,Clubhouse,Community Pool |
| Assoc Fee Paid Per | Quarterly |
| County | Camden |
| Property Type | Residential |
| HOA | true |
| Subdivision Name | Holiday Shores AMD |
| Possible Use | Residential |
| Garage Y/N | false |
| Status | Contingent |
| Directions | Hwy 54 to Osage Beach parkway, Turn on Mace road next to the Lee Mace Show, Slight turn on Holiday Shores Drive, left on Rachel to Villa on the Left (Unit 35) |
| ModificationTimestamp | 2026-09-03T13:18:30.400-00:00 |
| City | Osage Beach |
| High School District | School Of The Osage |
| Zoning Description | Residential |
| MLS Area | D |
| Lot Size Units | Acres |
| Property Attached Y/N | false |
| Tax Annual Amount | 1731.98 |
| Lease Considered Y/N | false |
| Virtual Tour | https://www.propertypanorama.com/instaview/loo/3583670 |
| Standard Status | Active Under Contract |
| Middle/Junior School District | School Of The Osage |
| Elementary School District | School Of The Osage |
| PostalCity | Osage Beach |
| Legal Description | Villa 35 of Holiday Shores Resort |
| AttributionContact | (866) 224-1761 |
| Heating | Electric,Forced Air |
| Cooling | Central Air |
| Utilities | High Speed Internet Available |
| Possession | Closing |
| Property Subtype | Detached |
| Occupancy Type | Owner |
| Property Sub Type Additional | Detached,Single Family Residence |
| Construction Materials | Composite Siding |
| Waterfront Features | Boat Ramp/Lift Access,Lake Front |
| Pool Features | Community |
| Roof | Architectural,Shingle |
| Exclusions | Furniture and Personal Items. |
| Property Condition | Updated/Remodeled |
| Year Built Effective | 2025 |
| Year Built | 1999 |
| Contingency | Inspection |
| Year Built Details | 1999 |
| Unit Number | 35 |
| Appliances | Dryer,Washer/Dryer Stacked,Dishwasher,Disposal,Microwave,Plumbed For Ice Maker,Range,Refrigerator,Stove,Washer |
| Total Rooms | 10 |
| Full Baths | 2 |
| Association Amenities | Dock |
Interior Features
| Basement (Y/N) | true |
|---|---|
| Air Conditioning Y/N | true |
| Heating Y/N | true |
| Fireplace Y/N | true |
| LivingAreaSource | Owner |
| Interior Amenities | Ceiling Fan(s),Fireplace,Vaulted Ceiling(s) |
| Basement | Finished,Partial,Walk-Out Access,Full |
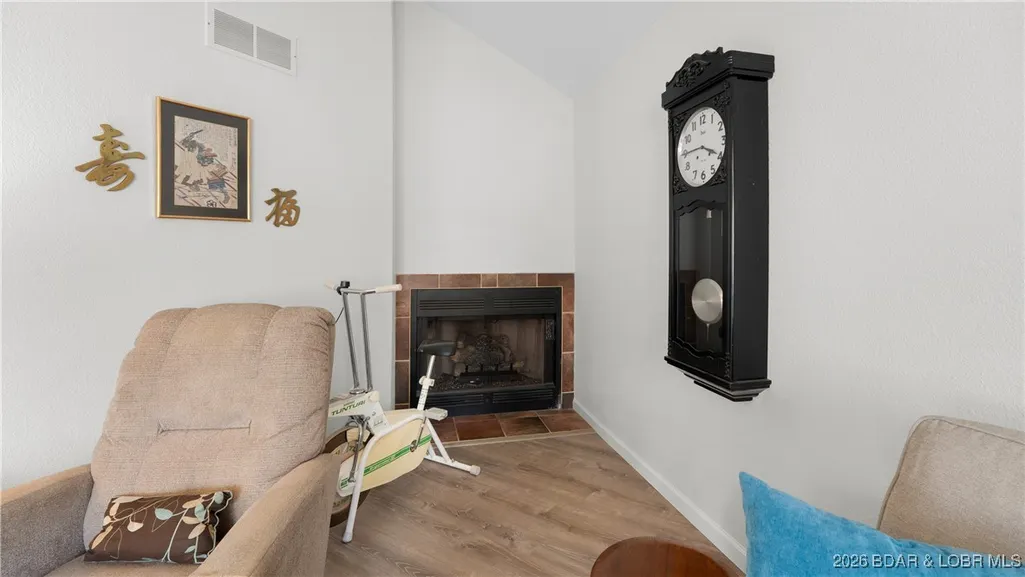
| Fireplace Features | One,Gas |
| Half Baths | 1 |
| Total Bedrooms | 3 |
| Total Baths | 3 |
| Total Fireplaces | 1 |
| Flooring | Luxury Vinyl Plank,Tile |
| Laundry Features | Stacked |
Exterior Features
| Parking Features | No Garage,Parking Pad |
|---|---|
| Lot Features | Lake Front,Views |
| Water Source | Public,Community/Coop |
| Lot Dimensions | 50x120x50x120 |
| Road Surface Type | Asphalt,Paved |
| Waterfront Y/N | true |
| Building Area Total | 1524 |
| Exterior Amenities | Blacktop Driveway,Boat Ramp,Playground |
| Inclusions | All Appliances: Washer and Dryer |
| Road Responsibility | Road Maintenance Agreement |
| Foundation Details | Basement,Poured |
| Door Features | Storm Door(s) |
Amenities
- Foreclosure
- Views
- Short Sale
- New Construction
- Adult 55+
- Lease To Own
- No HOA Fees
- Furnished
- Primary On Main
- Air Conditioning
- Seller Finance
- Green
- Fixer Upper
- Horse
- Golf
- Fireplace
- Deck
- Garage
- Basement
- Pool
Property vs Single Family Average in 65065
Price
Taxes
Year Built
 These Properties are provided courtesy of Broker Reciprocity/IDX Lake Of The Ozarks Board of REALTORS® and Bagnell Dam Association of REALTORS® MLS, Inc. Multiple Listing Service. This information is copyrighted by The Lake Of The Ozarks Board of REALTORS® and The Bagnell Dam Association of REALTORS® MLS, Inc. Multiple Listing Service. Information is being provided for consumers' personal, non-commercial use and may not be used for any purpose other than to identify prospective properties
 The information displayed on this page is confidential, proprietary, and copyrighted information of Heartland Multiple Listing Service, Inc. (
 Ozark Gateway Association of REALTORS® (OGAOR). All information deemed reliable but not guaranteed. All properties are subject to prior sale, change or withdrawal. Neither listing broker(s) or information provider(s) shall be responsible for any typographical errors, misinformation, misprints and shall be held totally harmless. Listing(s) information is provided for consumer's personal, non-commercial use and may not be used for any purpose other than to identify prospective properties consumers may be interested in purchasing. The data relating to real estate for sale on this website comes in part from the Internet Data Exchange program of the Multiple Listing Service. Real estate listings held by brokerage firms other than NextHome Gadwood Group may be marked with the Internet Data Exchange logo and detailed information about those properties will include the name of the listing broker(s) when required by the MLS. Copyright ©2026 All rights reserved.
Last Updated: September 12, 2026 5:09 AM UTC
Ozark Gateway Association of REALTORS® (OGAOR). All information deemed reliable but not guaranteed. All properties are subject to prior sale, change or withdrawal. Neither listing broker(s) or information provider(s) shall be responsible for any typographical errors, misinformation, misprints and shall be held totally harmless. Listing(s) information is provided for consumer's personal, non-commercial use and may not be used for any purpose other than to identify prospective properties consumers may be interested in purchasing. The data relating to real estate for sale on this website comes in part from the Internet Data Exchange program of the Multiple Listing Service. Real estate listings held by brokerage firms other than NextHome Gadwood Group may be marked with the Internet Data Exchange logo and detailed information about those properties will include the name of the listing broker(s) when required by the MLS. Copyright ©2026 All rights reserved.
Last Updated: September 12, 2026 5:09 AM UTC
 All information deemed reliable but not guaranteed. All properties are subject to prior sale, change or withdrawal. Neither listing broker(s) or information provider(s) shall be responsible for any typographical errors, misinformation, misprints and shall be held totally harmless. Listing(s) information is provided for consumer's personal, non-commercial use and may not be used for any purpose other than to identify prospective properties consumers may be interested in purchasing. The data relating
