
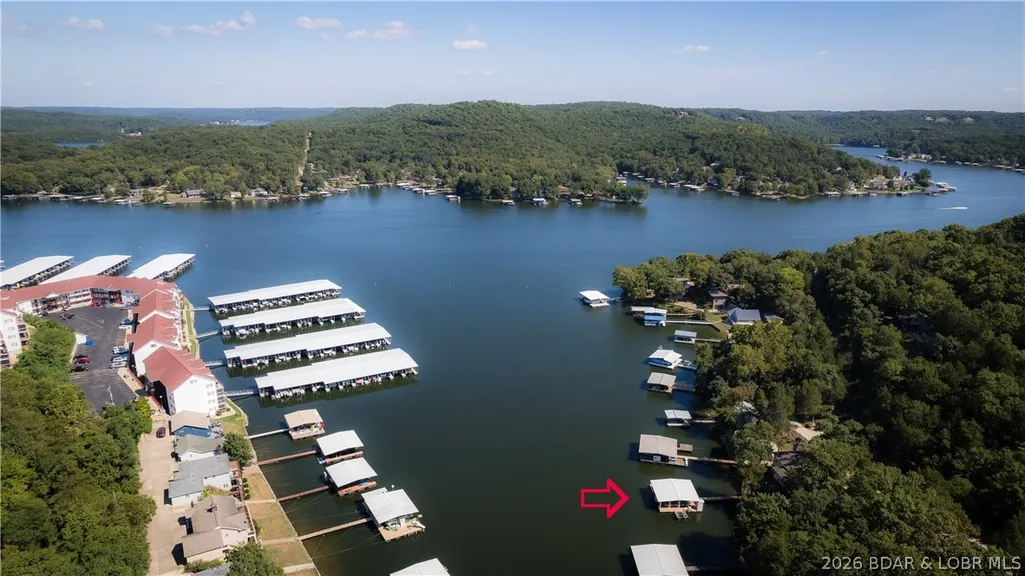
Address
189 Wa Ha Ma Court, Camdenton, MO
Price
$ 475,000
Property Attributes
- MLS#3586251
- TypeSingle Family
- Listing Status Contingent
- CountyCamden
- CityCamdenton
- AreaG
- NeighborhoodWa Ha Ma
- Zip65020
- Style
- Taxes$ 852
- Price$ 475,000
- Bedrooms3
- Full Bathrooms1
- Half Bathrooms1
- Sqr Footage1600
Data Source:
Lake of the Ozarks MLS (LOBR)
Property Description
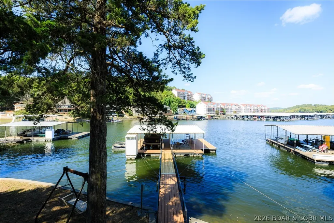
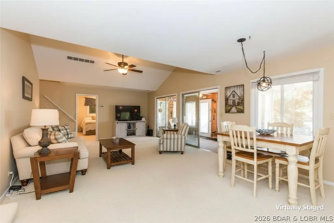
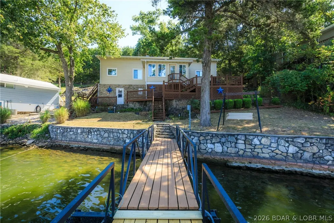
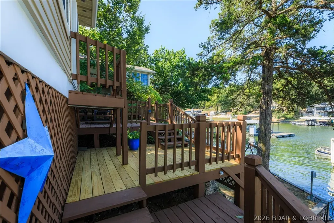
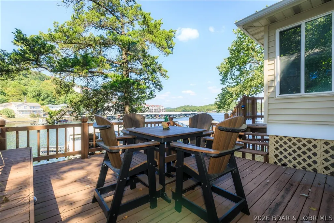
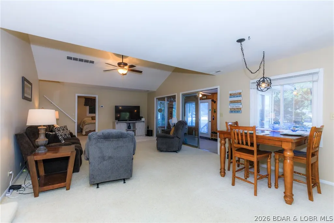
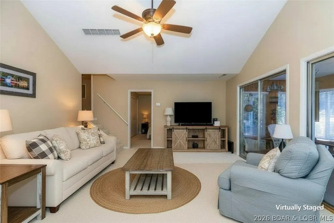
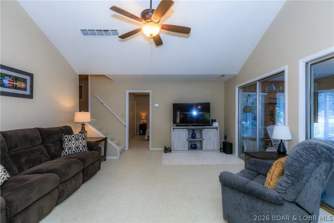
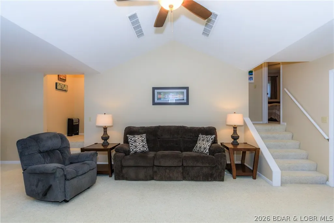
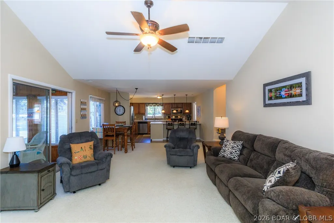
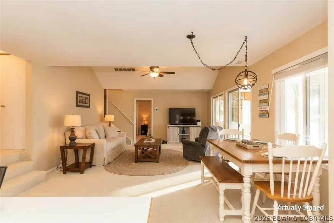
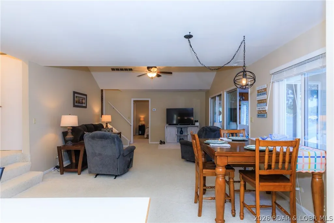
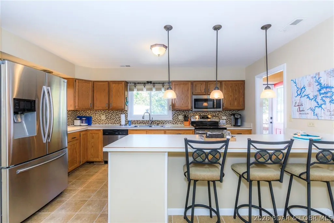
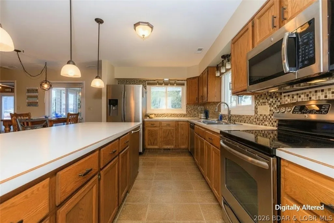
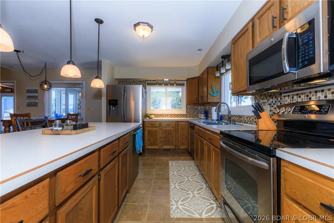
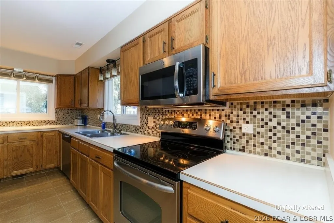
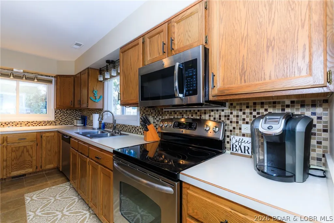
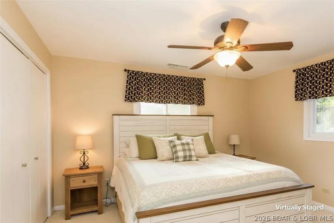
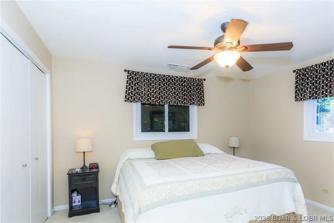
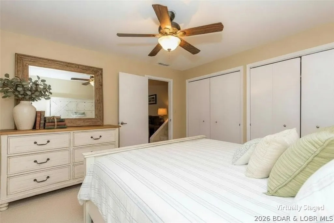
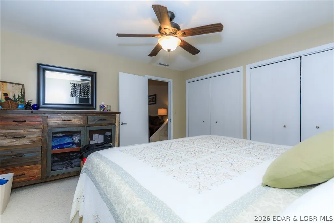
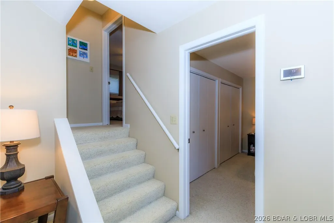
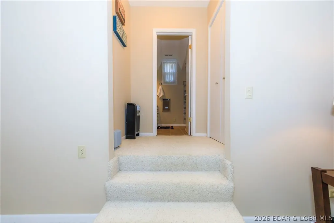
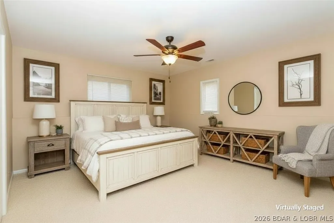
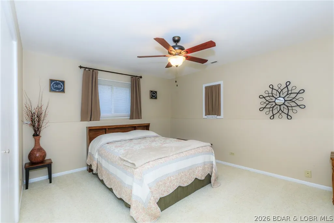
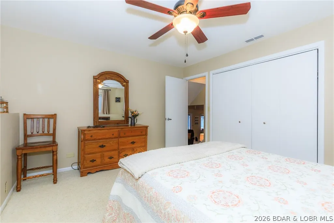
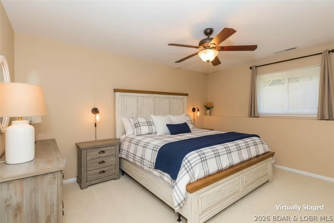
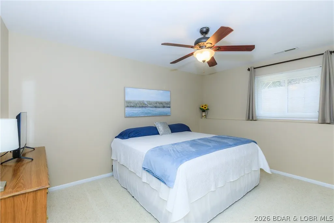
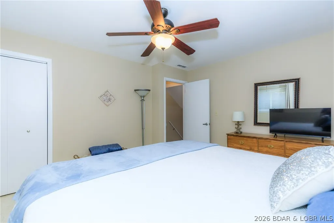
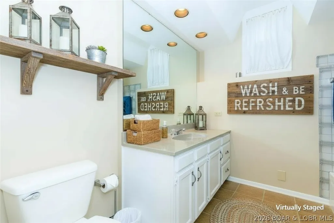
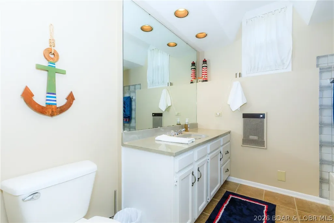
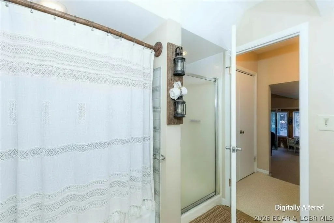
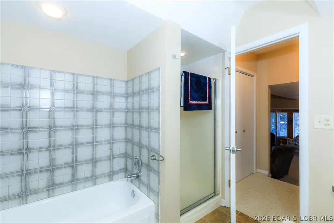
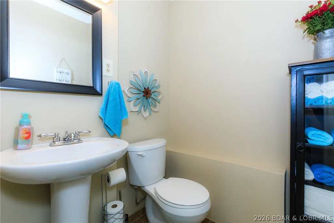
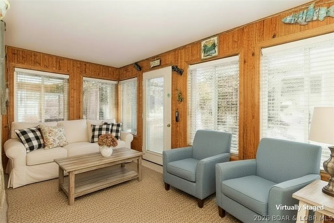
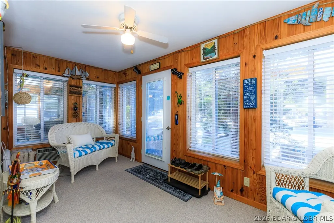
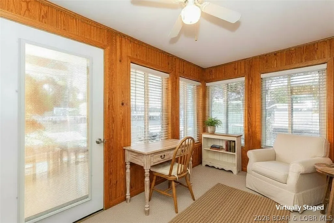
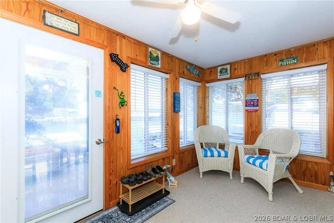
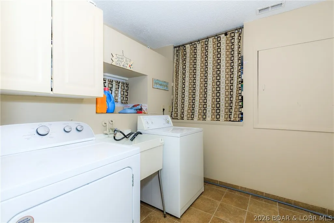
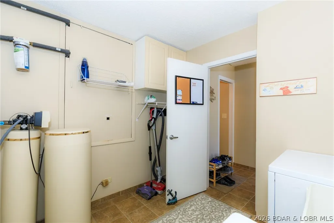
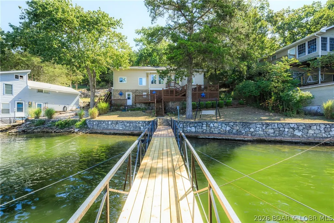
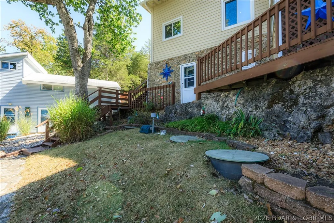
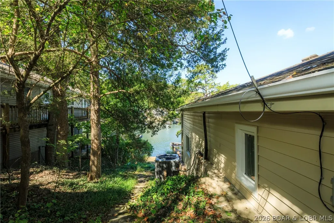
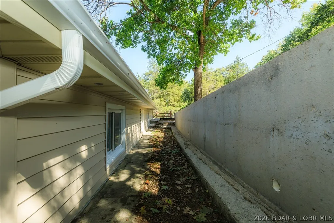
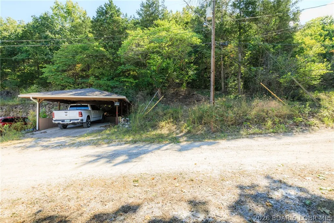
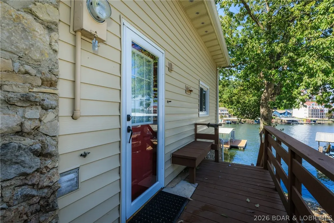
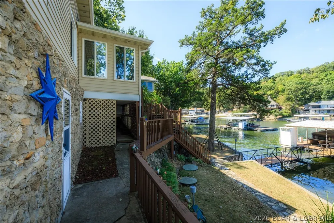
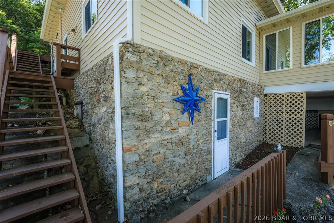
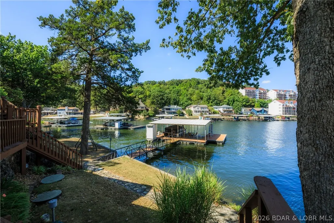
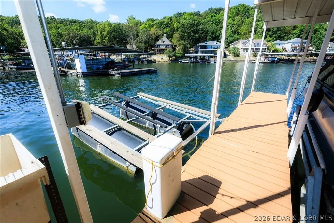
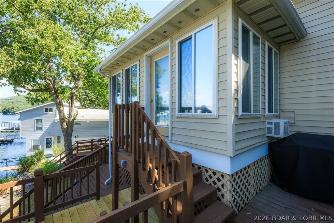
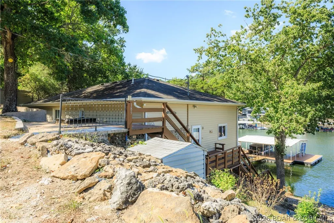
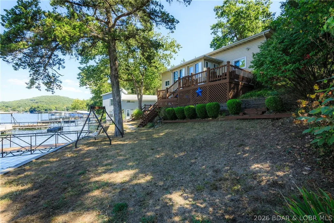
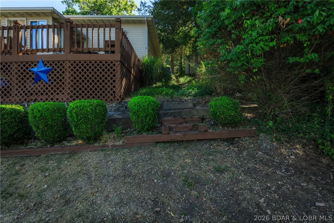
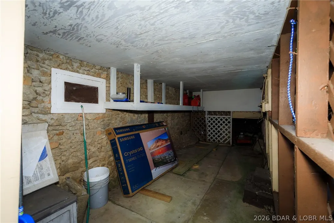
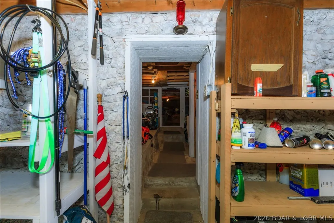
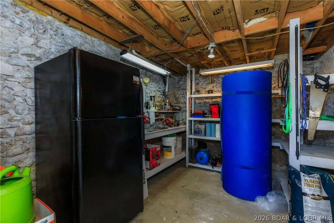
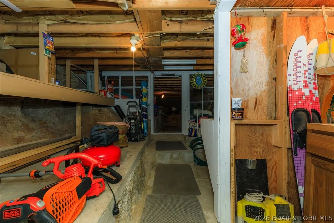
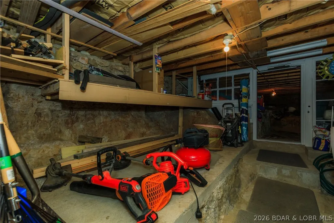
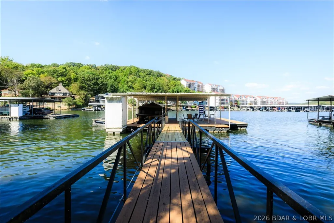
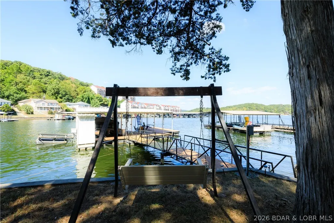
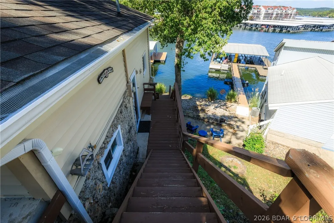
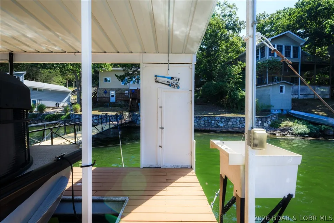
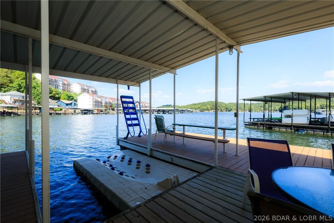
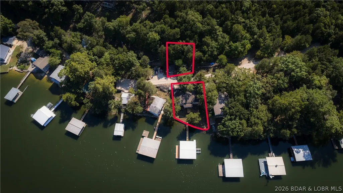
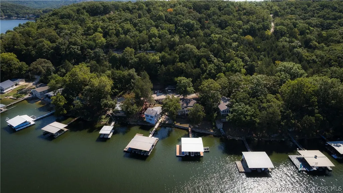
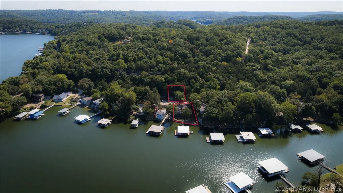
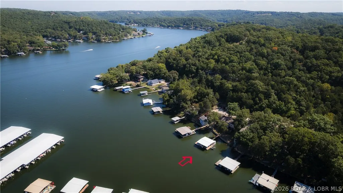
Classic lake vibes with the modern upgrades you’ve been looking for! This beautiful 3-bedroom, 1.5-bath home is ready to impress! Pride of ownership is evident at every turn, with stylish updates and thoughtful touches throughout. The main level welcomes you with a charming sunroom (complete with A/C), updated kitchen featuring tile floors, glass tile backsplash, and updated lighting, plus a bright, open living room with soaring vaulted ceilings. The main-level primary bedroom offers convenience, while two additional bedrooms provide the perfect balance of privacy. The main bath includes both a tub & a walk-in shower. Storage is a standout here, with a spacious lower-level workshop/storage area & additional exterior space for all your lake gear. Step outside & soak up true lake life. Multiple decks, a 2-well dock with boat and PWC lifts, swim platform with wet steps, & 75 feet of stunning stone seawall with easy walkout access. Bonus perks include a second-tier lot with a double carport, HVAC (2019), water heater (2022), and a regularly inspected engineered septic system. This one perfectly blends timeless lake charm with modern comfort. Your lakefront lifestyle starts here!
| Price History | |
|---|---|
| 4/2/2026 | Listed $550,000 |
| 5/20/2026 | 4$530,000 |
| 7/13/2026 | 7$495,000 |
| 8/28/2026 | 4$475,000 |
General Features
| Sewer | Septic Tank |
|---|---|
| Association Fee Includes | None |
| Tax Year | 2025 |
| Ownership | Fee Simple, |
| Community Features | None |
| County | Camden |
| Property Type | Residential |
| Attached Garage | false |
| Subdivision Name | Wa Ha Ma |
| Possible Use | Residential |
| Garage Y/N | true |
| Status | Contingent |
| Directions | Head west onto Hwy 5. Make a right on Carol Cut-Through, go straight to Ozark Isle. Veer right to stay on Ozark Isle Dr, take a left on Wa Ha Ma Dr, & follow to the Y, turn left on Wa Ha Ma Ct, follow to the house on the right. Look for our signs. |
| ModificationTimestamp | 2026-09-08T19:26:07.760-00:00 |
| City | Camdenton |
| High School District | Camdenton |
| Zoning Description | Residential |
| MLS Area | G |
| Lot Size Units | Acres |
| Property Attached Y/N | false |
| Tax Annual Amount | 852.17 |
| Lease Considered Y/N | false |
| Standard Status | Active Under Contract |
| Middle/Junior School District | Camdenton |
| Elementary School District | Camdenton |
| PostalCity | Camdenton |
| Legal Description | Lot 7 |
| AttributionContact | (573) 302-2300 |
| Heating | Electric,Forced Air |
| Cooling | Central Air,Wall Unit(s),Attic Fan |
| Utilities | High Speed Internet Available |
| Property Subtype | Detached |
| Occupancy Type | Owner |
| Property Sub Type Additional | Detached,Single Family Residence |
| Construction Materials | Rock,Vinyl Siding |
| Waterfront Features | Cove,Seawall,Lake Front |
| View | Channel |
| Exclusions | Please see the Excluded Inventory List for a comprehensive list of all Excluded Items. Personal Items. Any items not mentioned on the included list. |
| Property Condition | Updated/Remodeled |
| Virtual Tour | https://youtu.be/w_mPTBoyCEI |
| Year Built Effective | 2025 |
| Contingency | Appraisal,Inspection,Title Commitment |
| Year Built Details | 1960-1969 |
| Appliances | Dryer,Dishwasher,Disposal,Microwave,Range,Refrigerator,Water Softener Owned,Stove,Washer |
| Patio/Porch Features | Deck |
| Architectural Style | Cabin,Contemporary,One and One Half Story |
| Levels | One and One Half |
| Full Baths | 1 |
| Garage Spaces | 2 |
Interior Features
| Basement (Y/N) | true |
|---|---|
| Air Conditioning Y/N | true |
| Heating Y/N | true |
| Fireplace Y/N | false |
| LivingAreaSource | Assessor |
| Interior Amenities | Attic,Ceiling Fan(s),Vaulted Ceiling(s),Window Treatments |
| Basement | Crawl Space,Walk-Out Access |
| Fireplace Features | None |
| Half Baths | 1 |
| Total Bedrooms | 3 |
| Total Baths | 2 |
| Window Features | Storm Window(s),Window Treatments |
Exterior Features
| Parking Features | Detached,Garage |
|---|---|
| Lot Features | Gentle Sloping,Lake Front,Level |
| Water Source | Private,Well |
| Lot Dimensions | 60x61x75x102 |
| Road Surface Type | Asphalt,Gravel,Paved |
| Waterfront Y/N | true |
| Building Area Total | 1600 |
| Exterior Amenities | Deck,Gravel Driveway,Workshop |
| Inclusions | Please see the Included Inventory List for a comprehensive list of all Included Items. |
| Foundation Details | Basement,Poured |
| Door Features | Storm Door(s) |
Amenities
- Foreclosure
- Views
- Short Sale
- New Construction
- Adult 55+
- Lease To Own
- No HOA Fees
- Furnished
- Primary On Main
- Air Conditioning
- Seller Finance
- Green
- Fixer Upper
- Horse
- Golf
- Fireplace
- Deck
- Garage
- Basement
- Pool
Property vs Single Family Average in 65020
Price
Taxes
 These Properties are provided courtesy of Broker Reciprocity/IDX Lake Of The Ozarks Board of REALTORS® and Bagnell Dam Association of REALTORS® MLS, Inc. Multiple Listing Service. This information is copyrighted by The Lake Of The Ozarks Board of REALTORS® and The Bagnell Dam Association of REALTORS® MLS, Inc. Multiple Listing Service. Information is being provided for consumers' personal, non-commercial use and may not be used for any purpose other than to identify prospective properties
 The information displayed on this page is confidential, proprietary, and copyrighted information of Heartland Multiple Listing Service, Inc. (
 Ozark Gateway Association of REALTORS® (OGAOR). All information deemed reliable but not guaranteed. All properties are subject to prior sale, change or withdrawal. Neither listing broker(s) or information provider(s) shall be responsible for any typographical errors, misinformation, misprints and shall be held totally harmless. Listing(s) information is provided for consumer's personal, non-commercial use and may not be used for any purpose other than to identify prospective properties consumers may be interested in purchasing. The data relating to real estate for sale on this website comes in part from the Internet Data Exchange program of the Multiple Listing Service. Real estate listings held by brokerage firms other than NextHome Gadwood Group may be marked with the Internet Data Exchange logo and detailed information about those properties will include the name of the listing broker(s) when required by the MLS. Copyright ©2026 All rights reserved.
Last Updated: September 14, 2026 5:40 AM UTC
Ozark Gateway Association of REALTORS® (OGAOR). All information deemed reliable but not guaranteed. All properties are subject to prior sale, change or withdrawal. Neither listing broker(s) or information provider(s) shall be responsible for any typographical errors, misinformation, misprints and shall be held totally harmless. Listing(s) information is provided for consumer's personal, non-commercial use and may not be used for any purpose other than to identify prospective properties consumers may be interested in purchasing. The data relating to real estate for sale on this website comes in part from the Internet Data Exchange program of the Multiple Listing Service. Real estate listings held by brokerage firms other than NextHome Gadwood Group may be marked with the Internet Data Exchange logo and detailed information about those properties will include the name of the listing broker(s) when required by the MLS. Copyright ©2026 All rights reserved.
Last Updated: September 14, 2026 5:40 AM UTC
 All information deemed reliable but not guaranteed. All properties are subject to prior sale, change or withdrawal. Neither listing broker(s) or information provider(s) shall be responsible for any typographical errors, misinformation, misprints and shall be held totally harmless. Listing(s) information is provided for consumer's personal, non-commercial use and may not be used for any purpose other than to identify prospective properties consumers may be interested in purchasing. The data relating
