
Address
777 Malibu Road, Osage Beach, MO
Price
$ 3,599,999
Property Attributes
- MLS#3586448
- TypeSingle Family
- Listing Status Active
- CountyCamden
- CityOsage Beach
- AreaD
- NeighborhoodButlers Point
- Zip65065
- Style
- Year Built2015
- Taxes$ 5405
- Price$ 3,599,999
- Bedrooms4
- Full Bathrooms4
- Half Bathrooms2
- Sqr Footage5814
Data Source:
Lake of the Ozarks MLS (LOBR)
Property Description
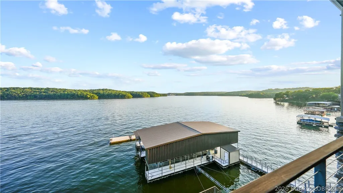
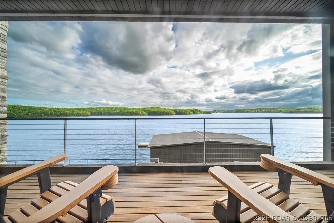
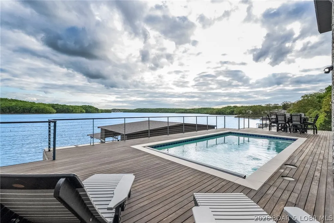
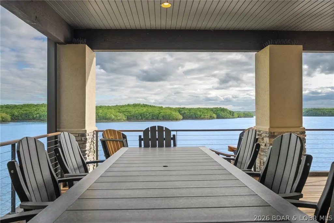
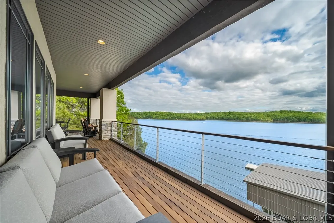
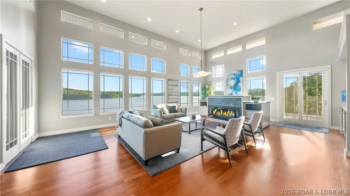
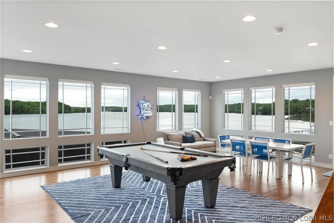
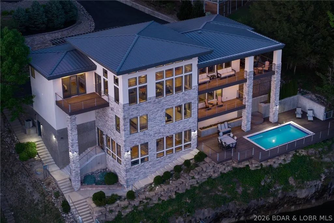
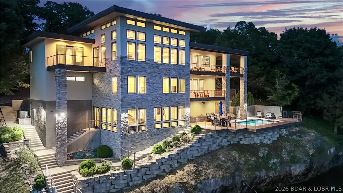
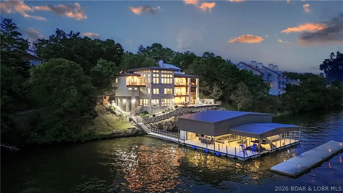
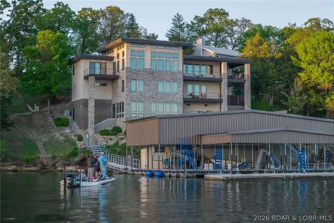
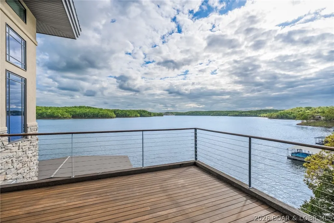
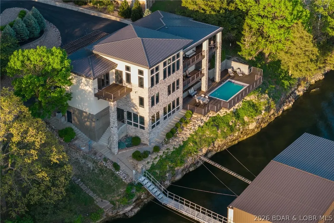
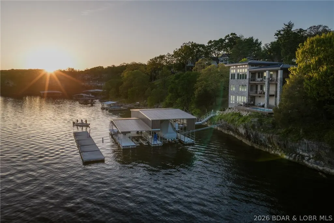
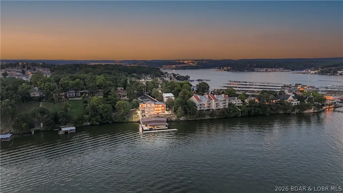
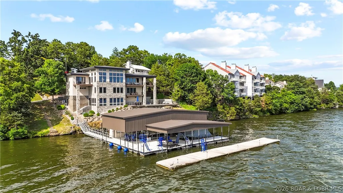
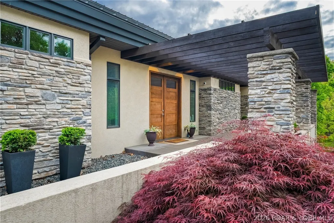
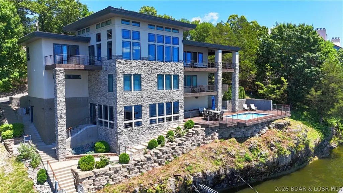
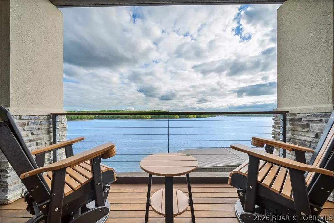
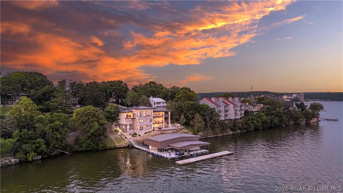
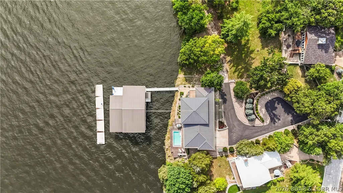
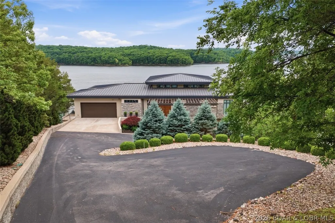
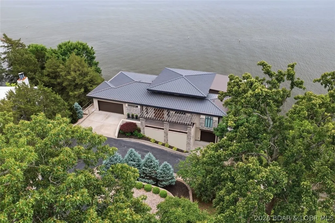
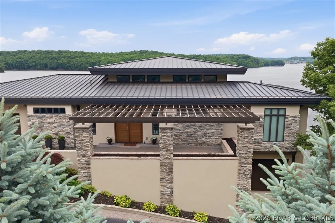
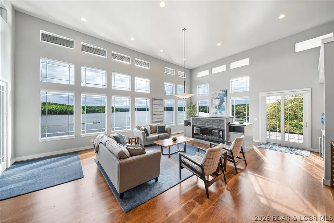
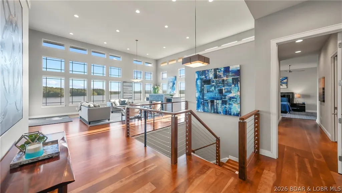
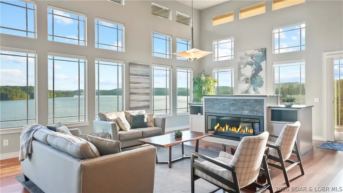
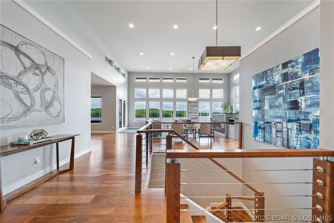
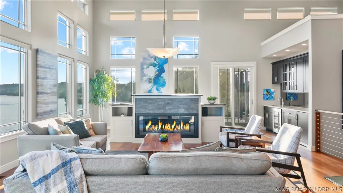
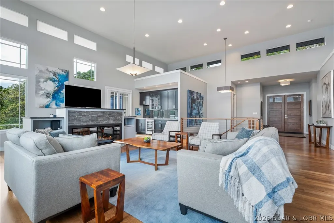
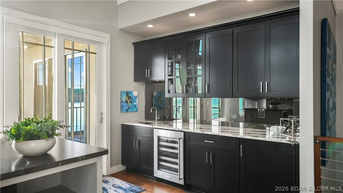
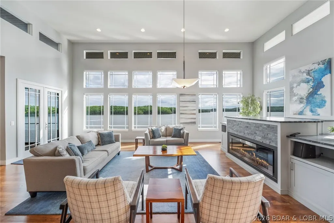
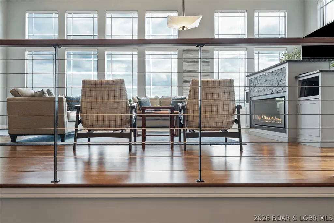
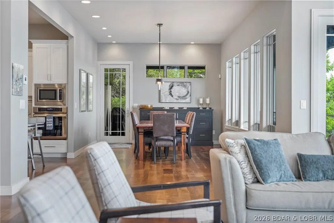
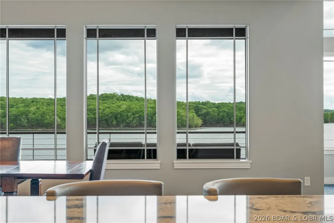
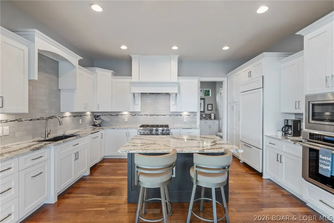
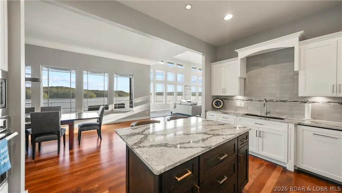
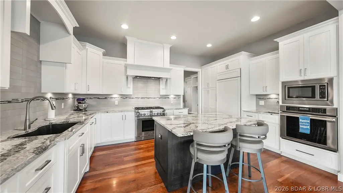
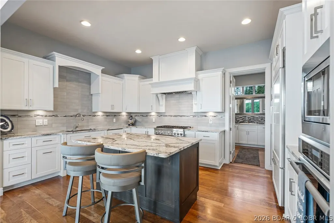
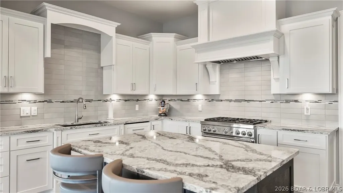
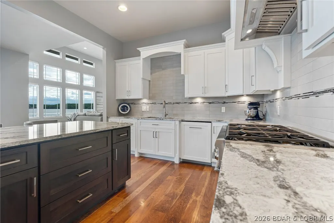
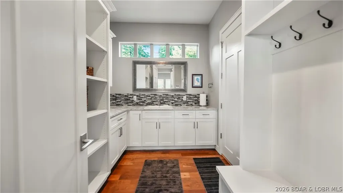
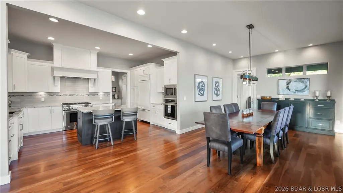
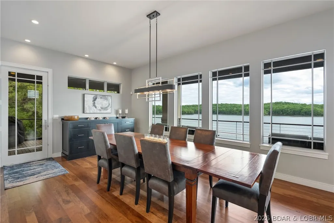
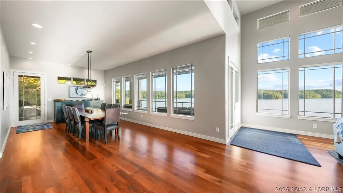
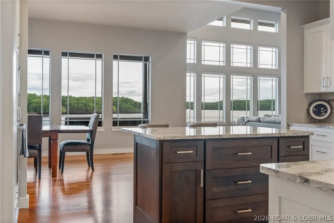
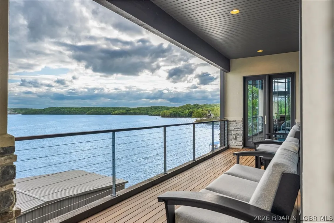
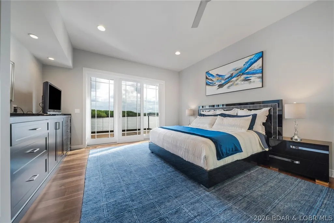
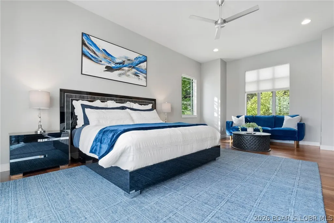
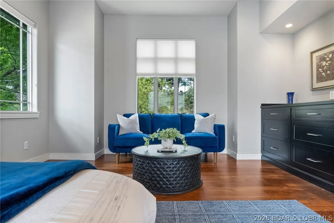
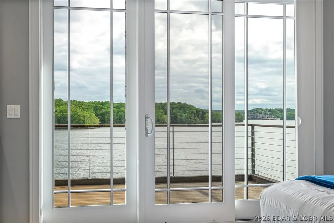
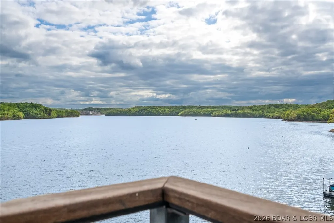
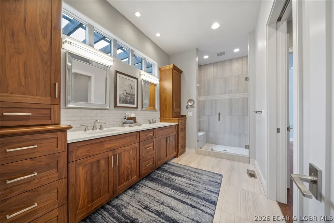
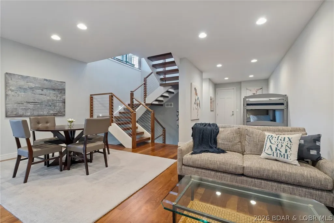
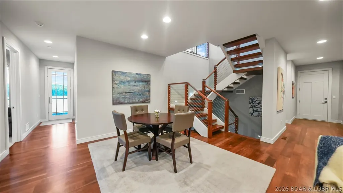
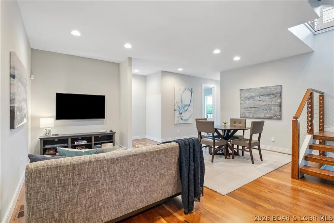
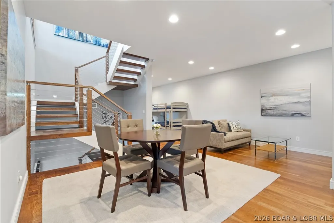
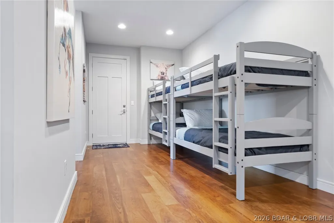
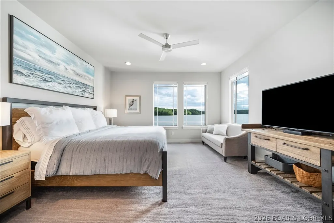
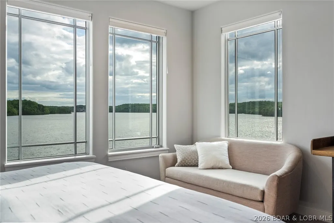
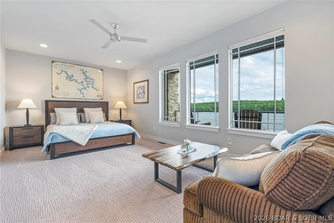
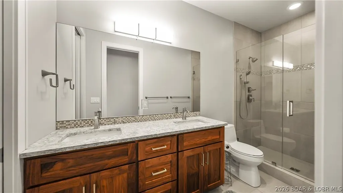
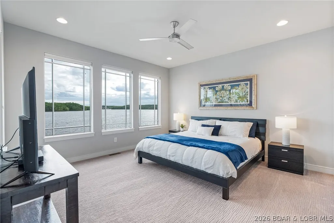
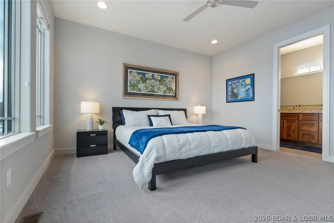
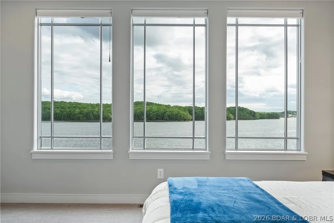
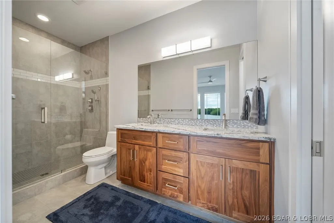
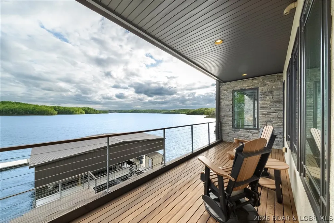
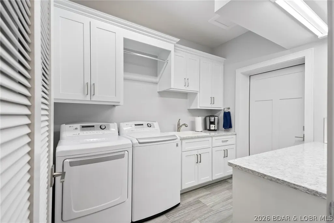
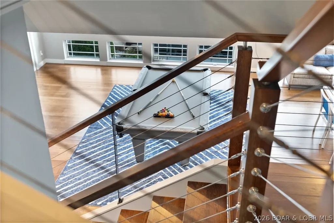
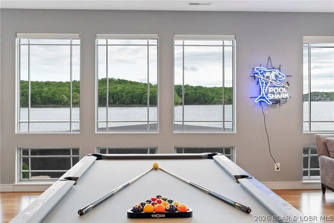
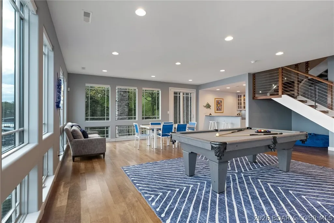
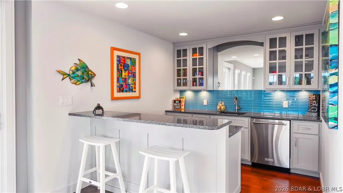
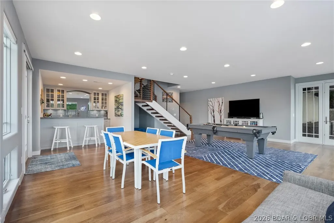
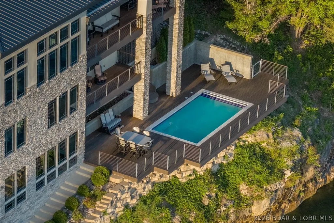
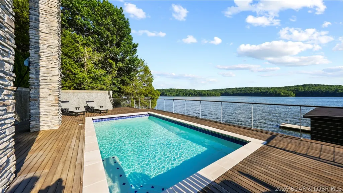
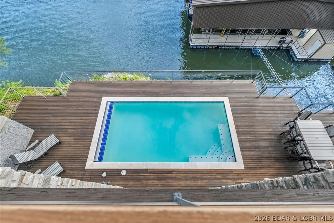
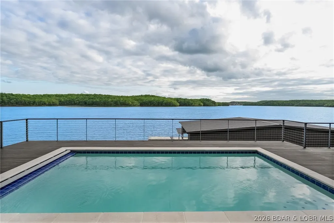
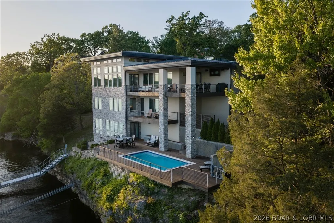
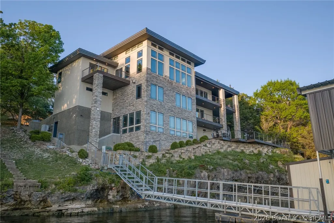
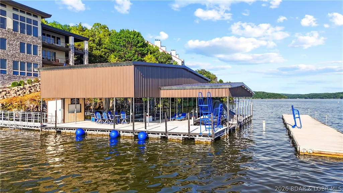
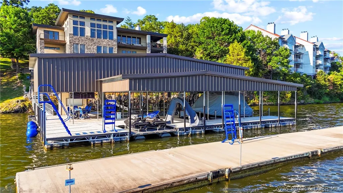
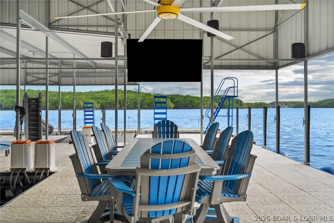
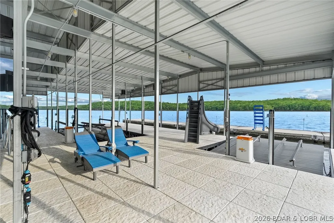
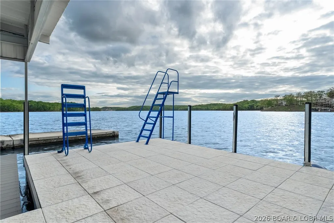
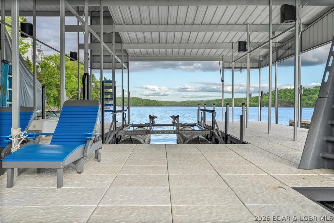
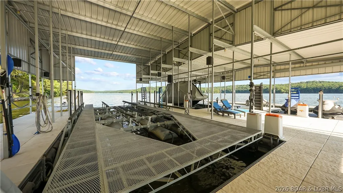
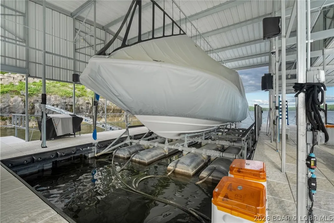
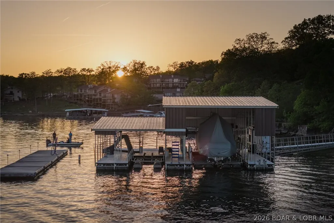
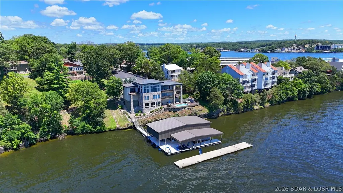
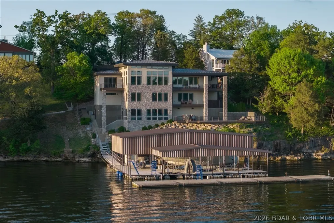
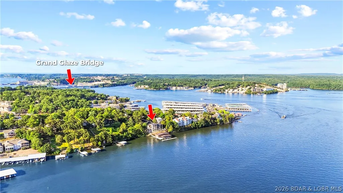
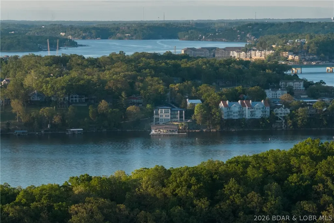
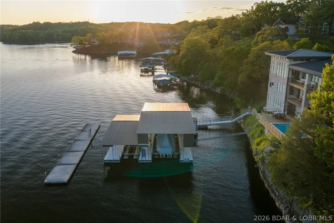
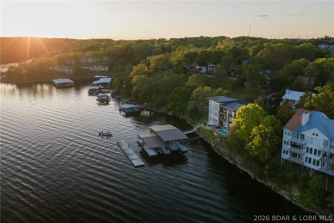
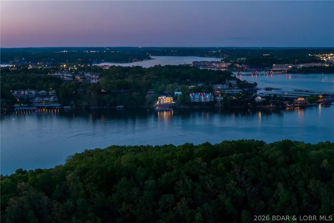
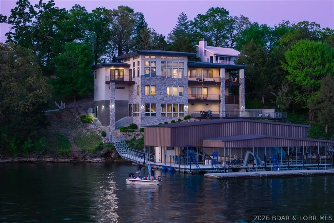
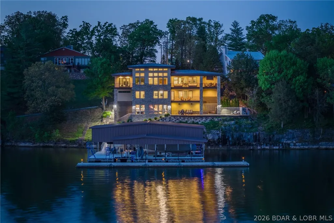
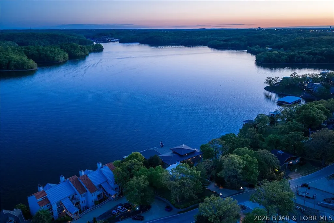
Beauty & nature bring peace to the soul at 777 Malibu. Set facing over 80 acres, & 1700 ft. of preserved state park shoreline this retreat offers forever views & untouched scenery. Not simply a lakefront home, it's a rare architectural statement. Soaring ceilings, hardwood floors, & walls of glass pull the lake into every living space. This exceptional lakefront estate couples' fun with function. Each bedroom is a private lakefront ensuite w/ 5-star comforts. The chef's kitchen showcases crisp white cabinetry blended w warm wood accents; eloquent granite & a statement range, designed for premium functionality. Resort-style pool framed by rich Brazilian IPE decking appears to spill directly into the lake giving a luxurious & enduring experience for family & guests. Extraordinary 4,000+ sq ft dock is an entertainer’s dream w/ 18x52 cruiser slip, 12x32 slip customizable to 16x40, PWC slips, integrated sound system, slide & dive platform. City utilities, no HOA, & vacation rental opportunity. Minutes to lakefront & off-water dining, hospital & clinics, shopping & attractions! 777 Malibu is a luxurious home in an irreplaceable location, offering lasting value for generations to come.
| Price History | |
|---|---|
| 5/28/2026 | Listed $3,795,000 |
| 7/1/2026 | 3$3,695,000 |
| 8/12/2026 | 3$3,599,999 |
General Features
| Sewer | Public Sewer |
|---|---|
| Association Fee Includes | None |
| Tax Year | 2025 |
| Ownership | Fee Simple, |
| Community Features | None |
| County | Camden |
| Property Type | Residential |
| Attached Garage | true |
| Subdivision Name | Butlers Point |
| Possible Use | Residential |
| Garage Y/N | true |
| Status | Active |
| Directions | Hwy 54 to Osage Beach Parkway to 54-49 (Malibu Rd.) follow to 777 Malibu on the right. |
| ModificationTimestamp | 2026-08-12T13:40:21.407-00:00 |
| City | Osage Beach |
| High School District | Camdenton |
| Zoning Description | Residential |
| MLS Area | D |
| Lot Size Units | Acres |
| Property Attached Y/N | false |
| Tax Annual Amount | 5405.74 |
| Lease Considered Y/N | false |
| Virtual Tour | https://drive.google.com/file/d/1szp88PAtCf_WTopHGWEmznqgyGXOMx_H/view?usp=sharing |
| Standard Status | Active |
| Middle/Junior School District | Camdenton |
| Elementary School District | Camdenton |
| PostalCity | Osage Beach |
| Legal Description | Lot 1 Butlers Sub Amd, Camden County, MO (Exact Legal to Govern) |
| AttributionContact | (866) 224-1761 |
| Heating | Electric,Heat Pump |
| Cooling | Central Air |
| Possession | Closing |
| Property Subtype | Detached |
| Property Sub Type Additional | Detached,Single Family Residence |
| Construction Materials | Stone,Stucco |
| Waterfront Features | Channel,Seawall,Lake Front |
| Security Features | Security System Owned,Security System,Fire Sprinkler System,Storm Shelter Interior |
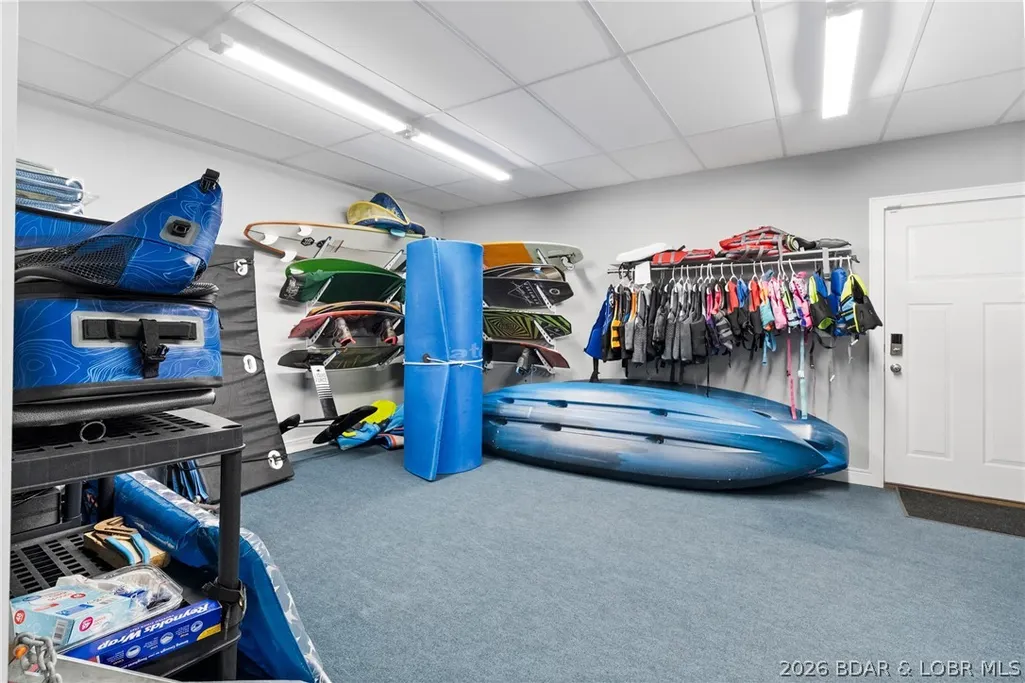
| Exclusions | All Boat and PWC lifts, Dock Locker, Outdoor furniture on Main and Mid-level Patio; all water toys, vests and accessories in storage room. Personal Items. |
| Property Condition | Updated/Remodeled |
| Virtual Tour | https://tinyurl.com/zdt87j8h |
| Year Built Effective | 2024 |
| Year Built | 2015 |
| Year Built Details | 2015 |
| Appliances | Built-In Double Oven,Dryer,Dishwasher,Disposal,Microwave,Refrigerator,Water Softener Owned,Washer |
| Patio/Porch Features | Covered,Deck,Open |
| Architectural Style | Multi-Level |
| Levels | Multi/Split |
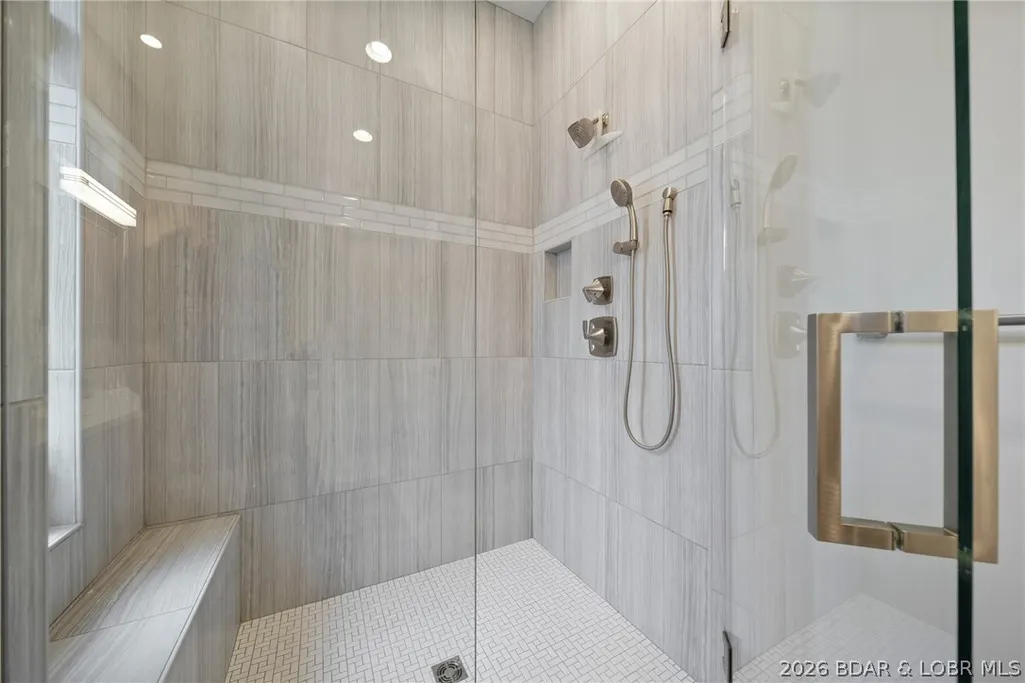
| Accessibility | Low Threshold Shower |
| Full Baths | 4 |
| Garage Spaces | 3 |
Interior Features
| Basement (Y/N) | true |
|---|---|
| Air Conditioning Y/N | true |
| Heating Y/N | true |
| Fireplace Y/N | true |
| LivingAreaSource | Assessor |
| Interior Amenities | Wet Bar,Built-in Features,Ceiling Fan(s),Custom Cabinets,Furnished,Fireplace,Pantry,Cable TV,Vaulted Ceiling(s),Walk-In Closet(s),Walk-In Shower,Wired for Sound,Window Treatments |
| Basement | Walk-Out Access,Full |
| Fireplace Features | One,Gas |
| Half Baths | 2 |
| Total Bedrooms | 4 |
| Total Baths | 6 |
| Total Fireplaces | 1 |
| Flooring | Hardwood |
| Furnished Y/N | Furnished |
| Window Features | Window Treatments |
Exterior Features
| Parking Features | Attached,Electricity,Garage,Garage Door Opener,Parking Pad |
|---|---|
| Lot Features | Easement,Lake Front |
| Water Source | Public |
| Lot Dimensions | irregular |
| Road Surface Type | Asphalt,Paved |
| Private Pool | true |
| Waterfront Y/N | true |
| Building Area Total | 6268 |
| Exterior Amenities | Blacktop Driveway,Deck,Pool |
| Inclusions | Refrigerator (3), Microwave (2), Dishwasher (2), Convection Oven, Stove/Oven, Washer/Dryer, Dock, Remote Window Blinds, Furnishings per Inventory List |
| Road Responsibility | Road Maintenance Agreement |
| Foundation Details | Basement,Poured |
Amenities
- Foreclosure
- Views
- Short Sale
- New Construction
- Adult 55+
- Lease To Own
- No HOA Fees
- Furnished
- Primary On Main
- Air Conditioning
- Seller Finance
- Green
- Fixer Upper
- Horse
- Golf
- Fireplace
- Deck
- Garage
- Basement
- Pool
Property vs Single Family Average in 65065
Price
Taxes
Year Built
 These Properties are provided courtesy of Broker Reciprocity/IDX Lake Of The Ozarks Board of REALTORS® and Bagnell Dam Association of REALTORS® MLS, Inc. Multiple Listing Service. This information is copyrighted by The Lake Of The Ozarks Board of REALTORS® and The Bagnell Dam Association of REALTORS® MLS, Inc. Multiple Listing Service. Information is being provided for consumers' personal, non-commercial use and may not be used for any purpose other than to identify prospective properties
 The information displayed on this page is confidential, proprietary, and copyrighted information of Heartland Multiple Listing Service, Inc. (
 Ozark Gateway Association of REALTORS® (OGAOR). All information deemed reliable but not guaranteed. All properties are subject to prior sale, change or withdrawal. Neither listing broker(s) or information provider(s) shall be responsible for any typographical errors, misinformation, misprints and shall be held totally harmless. Listing(s) information is provided for consumer's personal, non-commercial use and may not be used for any purpose other than to identify prospective properties consumers may be interested in purchasing. The data relating to real estate for sale on this website comes in part from the Internet Data Exchange program of the Multiple Listing Service. Real estate listings held by brokerage firms other than NextHome Gadwood Group may be marked with the Internet Data Exchange logo and detailed information about those properties will include the name of the listing broker(s) when required by the MLS. Copyright ©2026 All rights reserved.
Last Updated: September 13, 2026 5:45 AM UTC
Ozark Gateway Association of REALTORS® (OGAOR). All information deemed reliable but not guaranteed. All properties are subject to prior sale, change or withdrawal. Neither listing broker(s) or information provider(s) shall be responsible for any typographical errors, misinformation, misprints and shall be held totally harmless. Listing(s) information is provided for consumer's personal, non-commercial use and may not be used for any purpose other than to identify prospective properties consumers may be interested in purchasing. The data relating to real estate for sale on this website comes in part from the Internet Data Exchange program of the Multiple Listing Service. Real estate listings held by brokerage firms other than NextHome Gadwood Group may be marked with the Internet Data Exchange logo and detailed information about those properties will include the name of the listing broker(s) when required by the MLS. Copyright ©2026 All rights reserved.
Last Updated: September 13, 2026 5:45 AM UTC
 All information deemed reliable but not guaranteed. All properties are subject to prior sale, change or withdrawal. Neither listing broker(s) or information provider(s) shall be responsible for any typographical errors, misinformation, misprints and shall be held totally harmless. Listing(s) information is provided for consumer's personal, non-commercial use and may not be used for any purpose other than to identify prospective properties consumers may be interested in purchasing. The data relating
