
Address
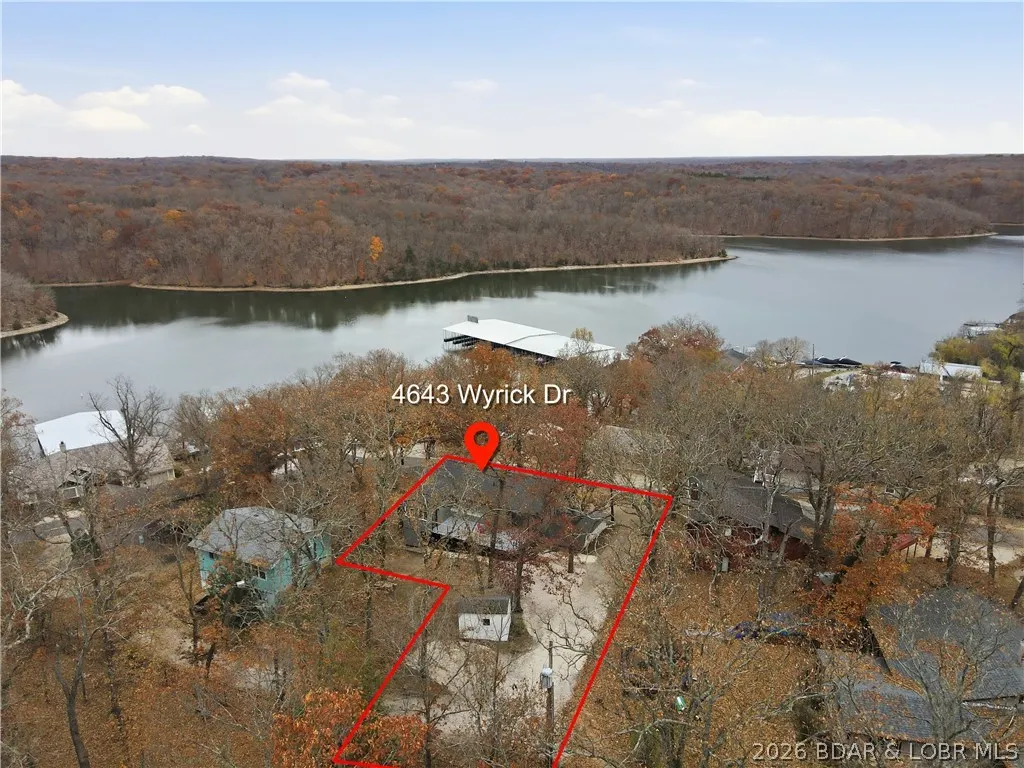
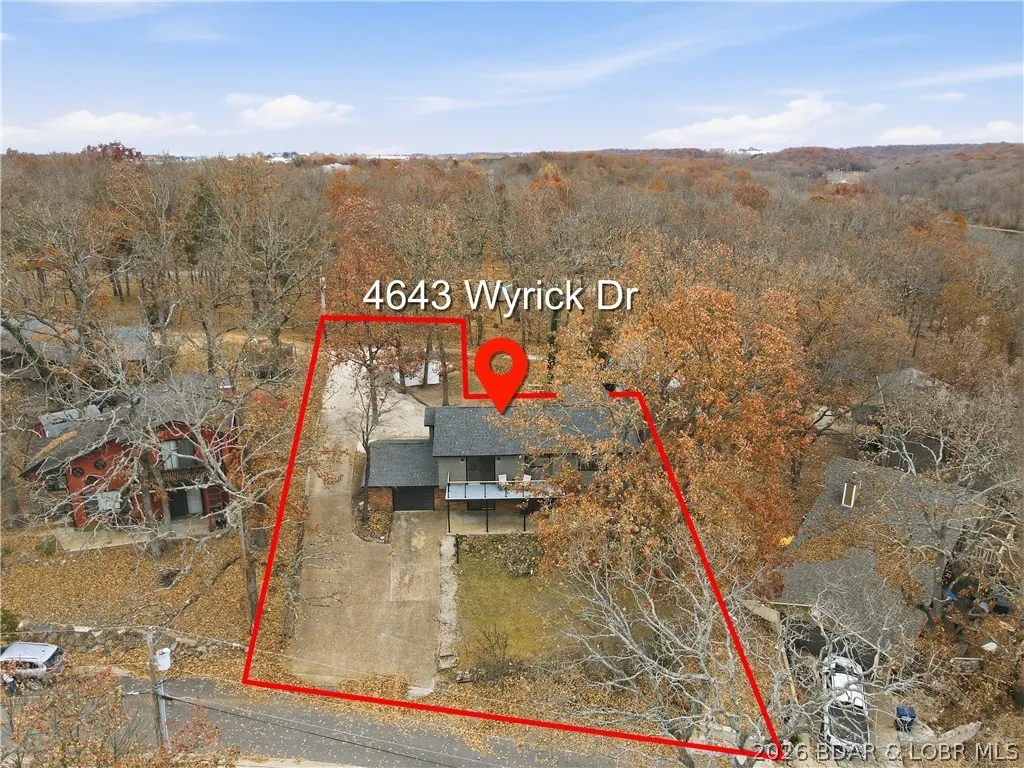
4643 Wyrick Drive, Osage Beach, MO
Price
$ 389,000
Property Attributes
- MLS#3586767
- TypeSingle Family
- Listing Status Active
- CountyCamden
- CityOsage Beach
- AreaD
- NeighborhoodSunSwept
- Zip65065
- Style
- Year Built1979
- Taxes$ 1009
- Price$ 389,000
- Bedrooms4
- Full Bathrooms3
- Half Bathrooms0
- Sqr Footage2441
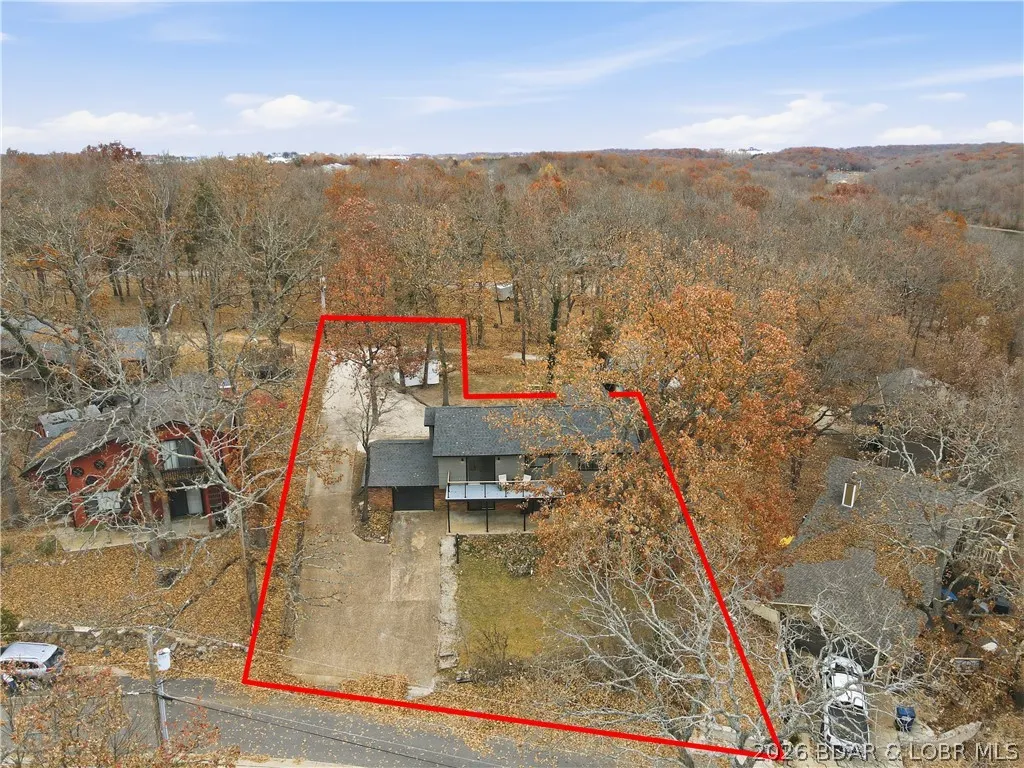
- Lot Size0.28 Acres
Data Source:
Lake of the Ozarks MLS (LOBR)
Property Description
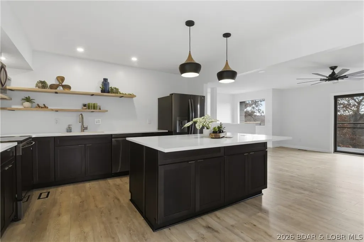
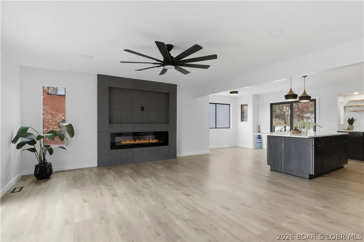
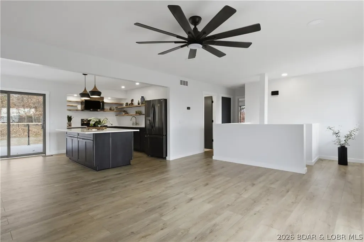
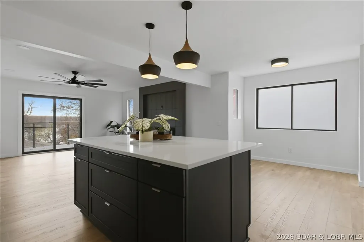
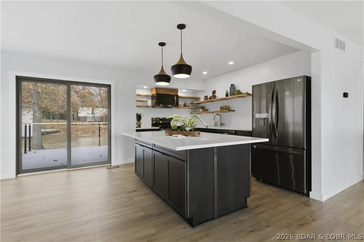
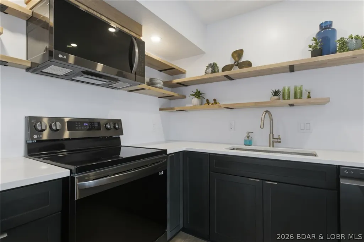
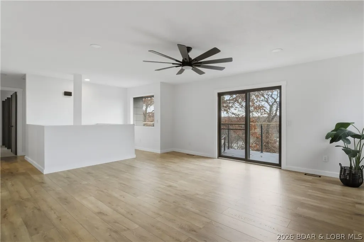
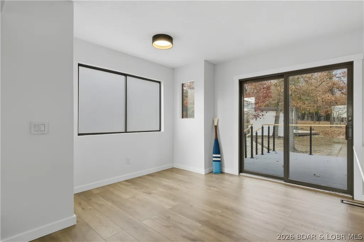
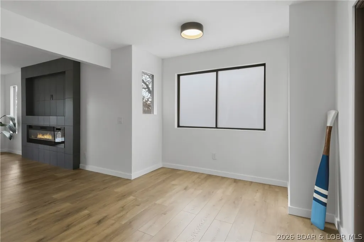
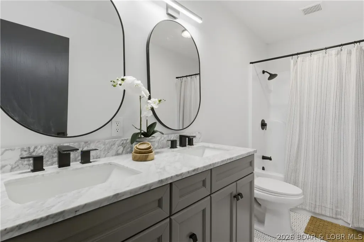
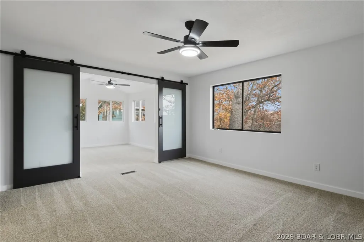
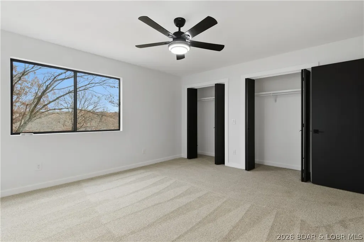
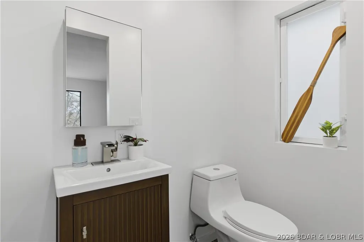
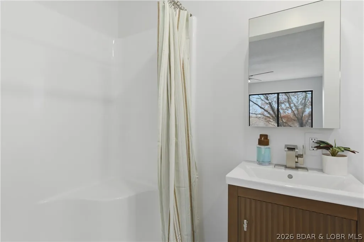
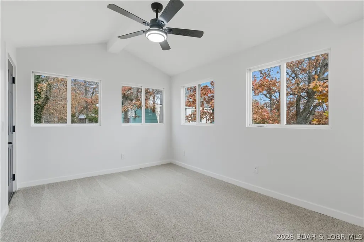
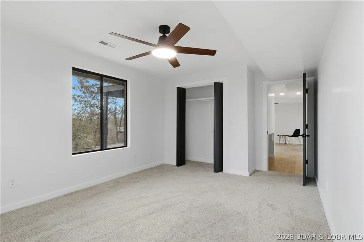
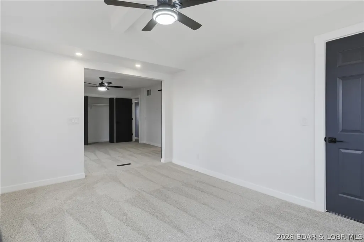
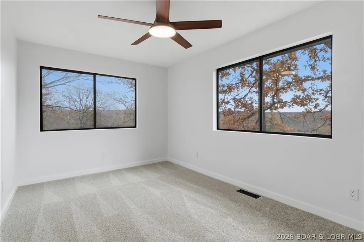
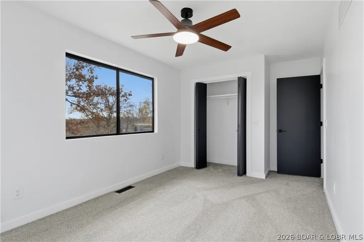
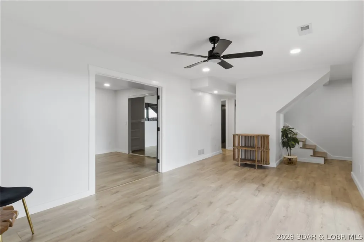
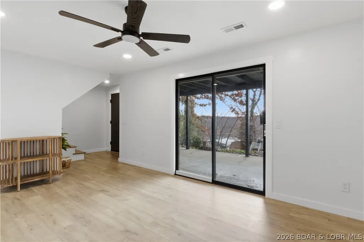
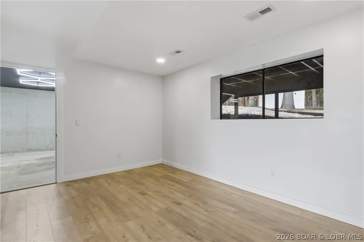
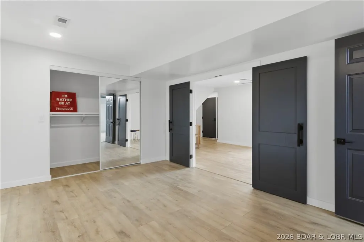
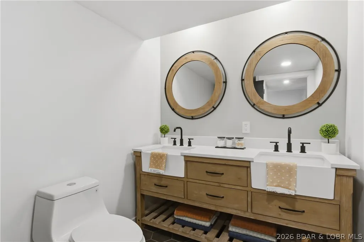
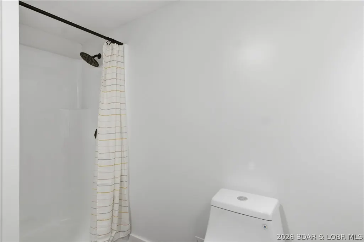
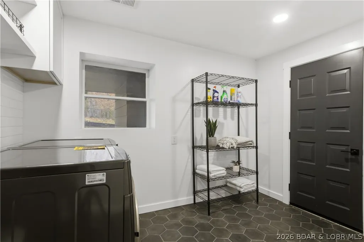
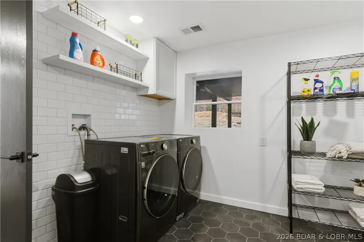
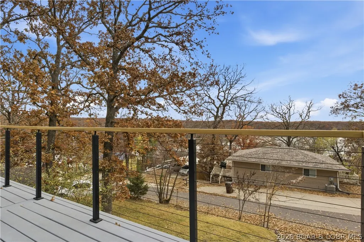
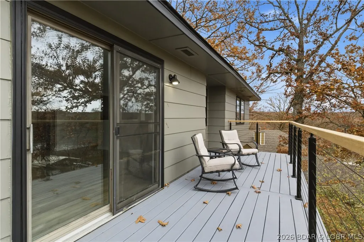
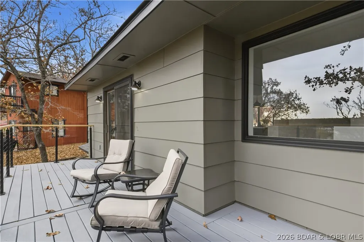
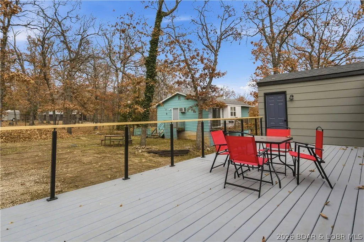
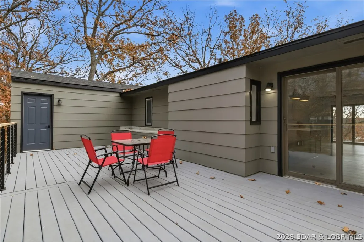
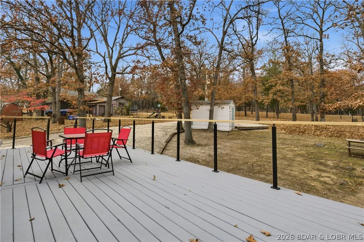
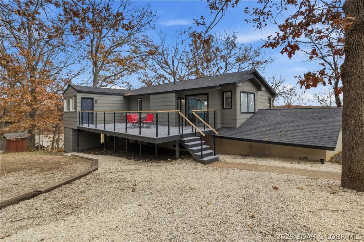
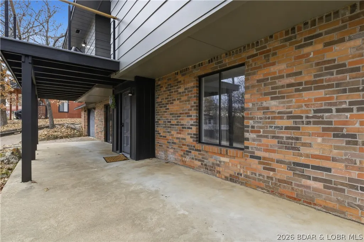
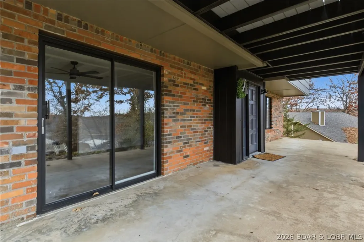
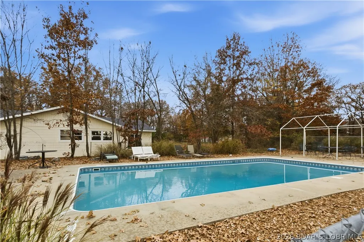
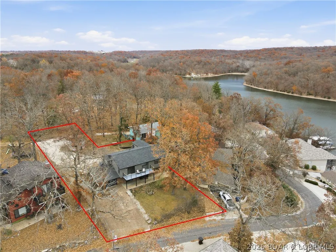
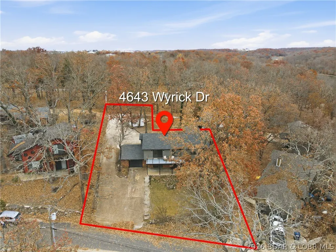
Newley Renovated Throughout!!!! Welcome to this stunning 4 bedroom 3 bathroom home, bonus room / office in the primary bedroom. Enjoy seasonal lake views from the second tier, perfect for relaxation .This fully remodeled gem boasts a brand-new roof, New Kitchen and bathrooms. Every inch of this home has been upgraded. Open floor plan adorned with new luxury vinyl plank flooring throughout. The custom cabinets and new ceiling fans in every room. The spacious living area flows seamlessly into the kitchen, ideal for entertaining family and friends. Outside, you'll find ample open decking and a large yard, perfect for gatherings .Take advantage of the community dock with a boat slips available for your water adventures, as well as a refreshing community pool for those hot summer days. Don’t miss out on this opportunity—schedule your showing today!
| Price History | |
|---|---|
| 4/20/2026 | Listed $439,000 |
| 5/29/2026 | 4$420,000 |
| 7/7/2026 | 3$409,000 |
| 8/7/2026 | 2$399,000 |
| 8/24/2026 | 3$389,000 |
General Features
| Sewer | Public Sewer |
|---|---|
| HOA Fee | 370 |
| Association Fee Includes | Road Maintenance,Water |
| Tax Year | 2025 |
| Ownership | Fee Simple, |
| Community Features | Pool,Community Pool |
| Assoc Fee Paid Per | Annually |
| County | Camden |
| Property Type | Residential |
| HOA | true |
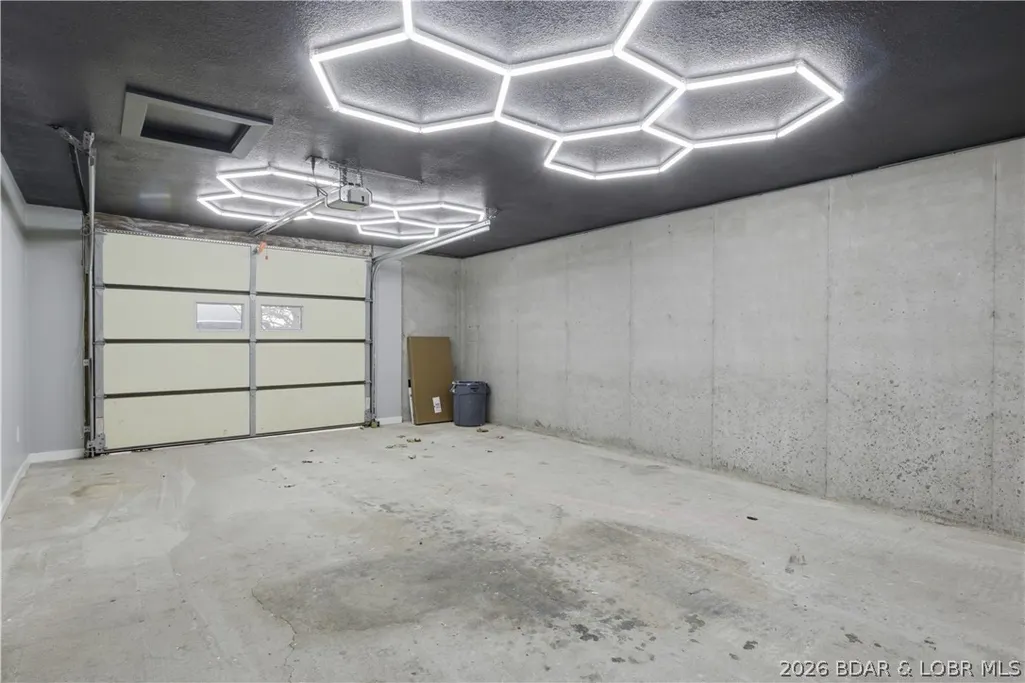
| Attached Garage | true |
| Subdivision Name | SunSwept |
| Possible Use | Residential |
| Garage Y/N | true |
| Other Structures | Shed(s) |
| Status | Active |
| Directions | 54 to Passover take 1st exit at roundabout into Sunswept Subdivision Home is on the left |
| ModificationTimestamp | 2026-08-24T17:54:30.297-00:00 |
| City | Osage Beach |
| High School District | School Of The Osage |
| Zoning Description | Residential |
| MLS Area | D |
| Lot Size Units | Acres |
| Property Attached Y/N | false |
| Tax Annual Amount | 1009.17 |
| Lease Considered Y/N | false |
| Virtual Tour | https://www.propertypanorama.com/instaview/loo/3586767 |
| Standard Status | Active |
| Middle/Junior School District | School Of The Osage |
| Elementary School District | School Of The Osage |
| PostalCity | Osage Beach |
| Legal Description | lot 5 PT lot 6 Blk 3 |
| AttributionContact | (866) 224-1761 |
| Heating | Electric,Forced Air |
| Cooling | Central Air |
| Property Subtype | Detached |
| Occupancy Type | Vacant |
| Property Sub Type Additional | Detached,Single Family Residence |
| Construction Materials | Brick |
| Waterfront Features | Lake Privileges |
| View | Lake,Seasonal View |
| Pool Features | Community |
| Property Condition | Updated/Remodeled |
| Year Built Effective | 2025 |
| Year Built | 1979 |
| Year Built Details | 1979 |
| Appliances | Built-In Oven,Dryer,Dishwasher,Disposal,Microwave,Plumbed For Ice Maker,Range,Refrigerator,Water Softener Owned,Stove,Washer,ENERGY STAR Qualified Dishwasher,ENERGY STAR Qualified Dryer,ENERGY STAR Qualified Refrigerator |
| Patio/Porch Features | Patio |
| Architectural Style | Two Story |
| Stories Count | 2 |
| Levels | Two |
| Full Baths | 3 |
| Garage Spaces | 1 |
| Association Amenities | Dock |
| Energy Efficient | Appliances |
| Green Water Conservation | Dual Flush Toilet |
Interior Features
| Basement (Y/N) | false |
|---|---|
| Air Conditioning Y/N | true |
| Heating Y/N | true |
| Fireplace Y/N | true |
| Interior Amenities | Built-in Features,Ceiling Fan(s),Custom Cabinets,Fireplace,Vaulted Ceiling(s) |
| Basement | None |
| Fireplace Features | One |
| Total Bedrooms | 4 |
| Total Baths | 3 |
| Total Fireplaces | 1 |
| Flooring | Luxury Vinyl Plank,Tile |
| Laundry Features | Washer Hookup,Dryer Hookup |
Exterior Features
| Parking Features | Attached,Garage,Garage Door Opener,Open,Parking Pad,Driveway |
|---|---|
| Lot Features | Cul-De-Sac |
| Water Source | Shared Well,Community/Coop |
| Lot Size Area | 0.28 |
| Lot Dimensions | tbd |
| Lot Size Acres | 0.28 |
| Road Surface Type | Asphalt,Paved |
| Waterfront Y/N | true |
| Building Area Total | 2441 |
| Exterior Amenities | Concrete Driveway,Patio,Storage |
| Foundation Details | Slab |
Amenities
- Foreclosure
- Views
- Short Sale
- New Construction
- Adult 55+
- Lease To Own
- No HOA Fees
- Furnished
- Primary On Main
- Air Conditioning
- Seller Finance
- Green
- Fixer Upper
- Horse
- Golf
- Fireplace
- Deck
- Garage
- Basement
- Pool
Property vs Single Family Average in 65065
Price
Taxes
Year Built
 These Properties are provided courtesy of Broker Reciprocity/IDX Lake Of The Ozarks Board of REALTORS® and Bagnell Dam Association of REALTORS® MLS, Inc. Multiple Listing Service. This information is copyrighted by The Lake Of The Ozarks Board of REALTORS® and The Bagnell Dam Association of REALTORS® MLS, Inc. Multiple Listing Service. Information is being provided for consumers' personal, non-commercial use and may not be used for any purpose other than to identify prospective properties
 The information displayed on this page is confidential, proprietary, and copyrighted information of Heartland Multiple Listing Service, Inc. (
 Ozark Gateway Association of REALTORS® (OGAOR). All information deemed reliable but not guaranteed. All properties are subject to prior sale, change or withdrawal. Neither listing broker(s) or information provider(s) shall be responsible for any typographical errors, misinformation, misprints and shall be held totally harmless. Listing(s) information is provided for consumer's personal, non-commercial use and may not be used for any purpose other than to identify prospective properties consumers may be interested in purchasing. The data relating to real estate for sale on this website comes in part from the Internet Data Exchange program of the Multiple Listing Service. Real estate listings held by brokerage firms other than NextHome Gadwood Group may be marked with the Internet Data Exchange logo and detailed information about those properties will include the name of the listing broker(s) when required by the MLS. Copyright ©2026 All rights reserved.
Last Updated: September 12, 2026 5:09 AM UTC
Ozark Gateway Association of REALTORS® (OGAOR). All information deemed reliable but not guaranteed. All properties are subject to prior sale, change or withdrawal. Neither listing broker(s) or information provider(s) shall be responsible for any typographical errors, misinformation, misprints and shall be held totally harmless. Listing(s) information is provided for consumer's personal, non-commercial use and may not be used for any purpose other than to identify prospective properties consumers may be interested in purchasing. The data relating to real estate for sale on this website comes in part from the Internet Data Exchange program of the Multiple Listing Service. Real estate listings held by brokerage firms other than NextHome Gadwood Group may be marked with the Internet Data Exchange logo and detailed information about those properties will include the name of the listing broker(s) when required by the MLS. Copyright ©2026 All rights reserved.
Last Updated: September 12, 2026 5:09 AM UTC
 All information deemed reliable but not guaranteed. All properties are subject to prior sale, change or withdrawal. Neither listing broker(s) or information provider(s) shall be responsible for any typographical errors, misinformation, misprints and shall be held totally harmless. Listing(s) information is provided for consumer's personal, non-commercial use and may not be used for any purpose other than to identify prospective properties consumers may be interested in purchasing. The data relating
