
Address
224 Poplar Street, Camdenton, MO
Price
$ 265,000
Property Attributes
- MLS#3588073
- TypeSingle Family
- Listing Status Active
- CountyCamden
- CityCamdenton
- AreaG
- NeighborhoodBanners
- Zip65020
- Style
- Year Built2007
- Taxes$ 758
- Price$ 265,000
- Bedrooms4
- Full Bathrooms2
- Half Bathrooms0
- Sqr Footage1673
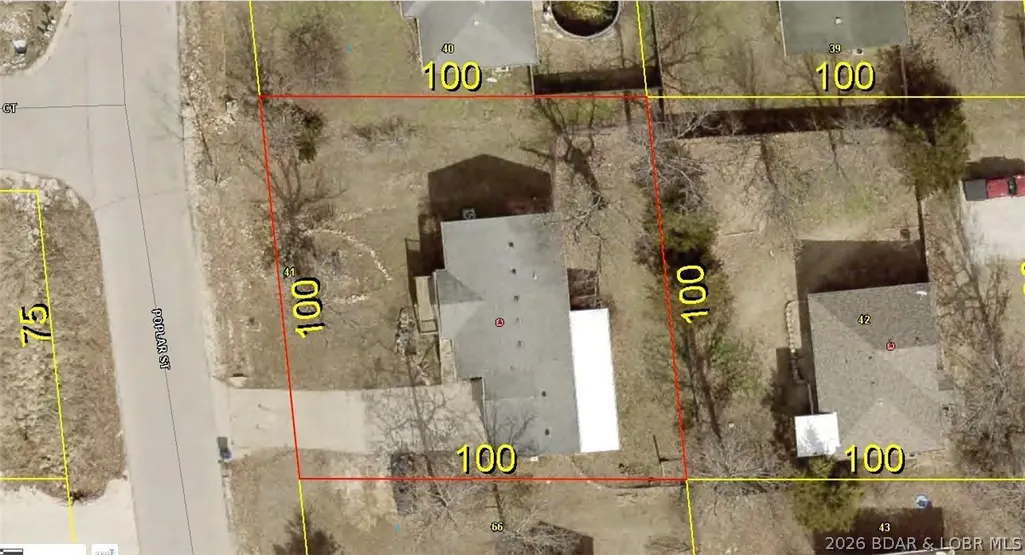
- Lot Size0.23 Acres
Data Source:
Lake of the Ozarks MLS (LOBR)
Property Description
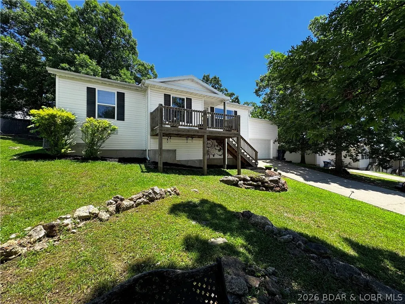
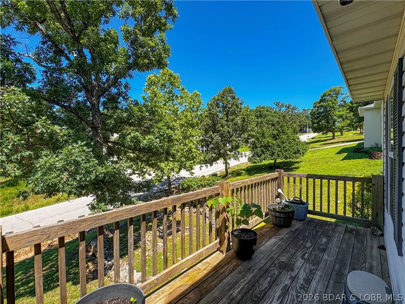
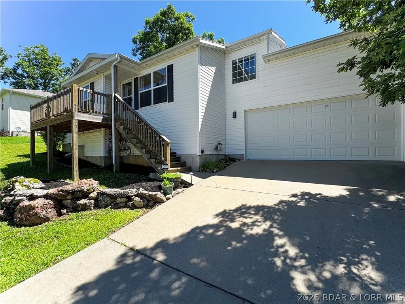
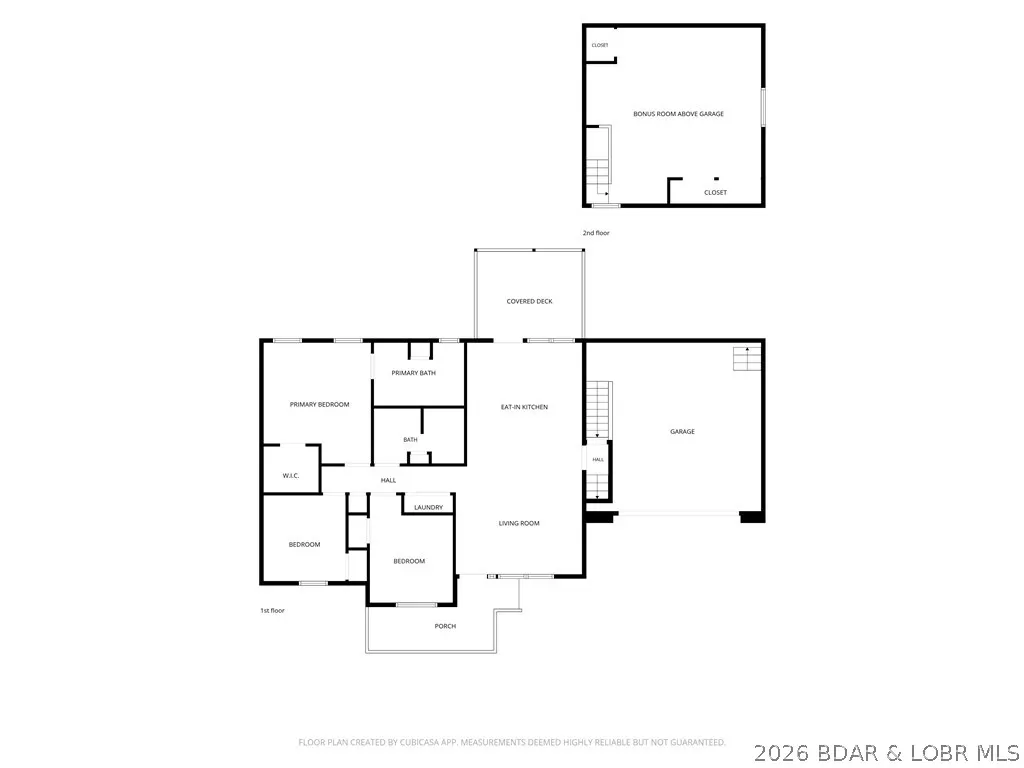
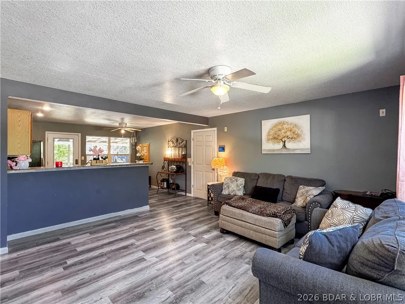
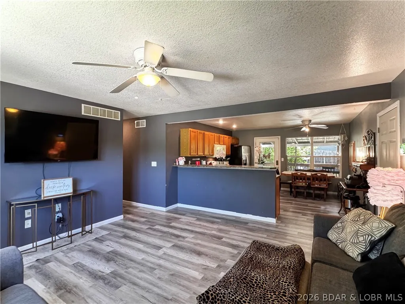
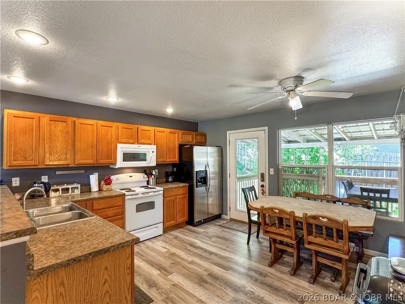
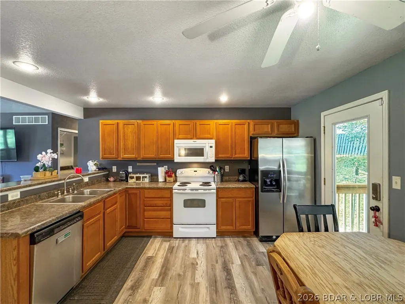
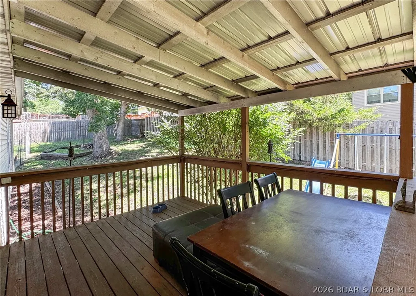
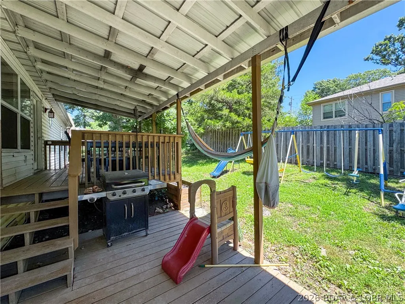
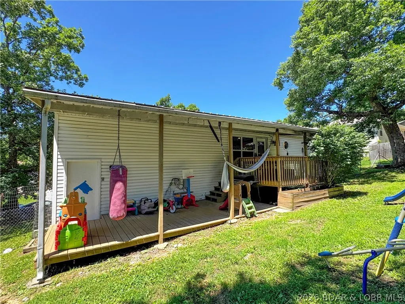
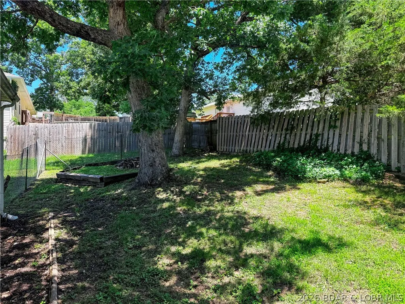
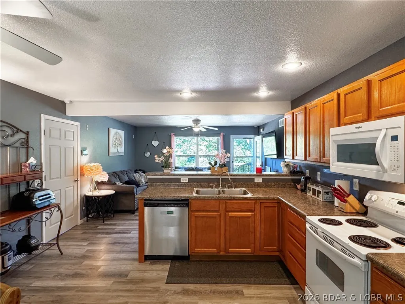
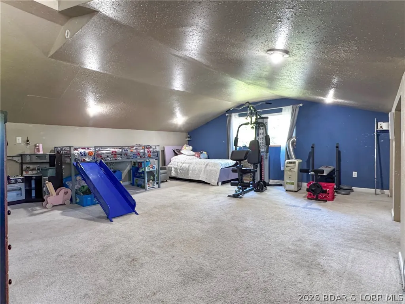
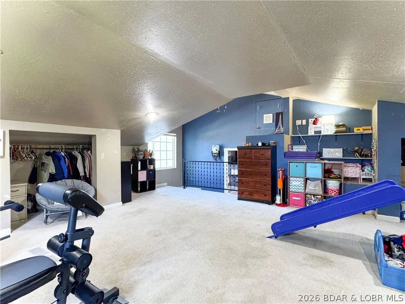
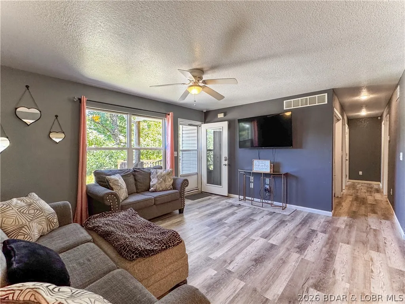
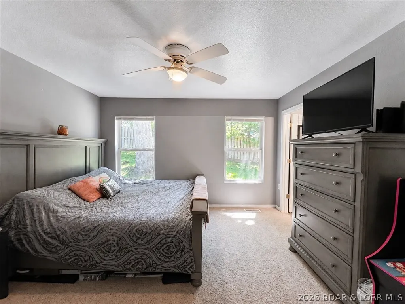
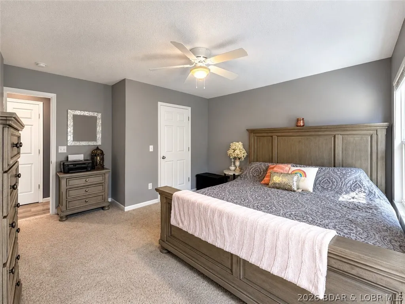
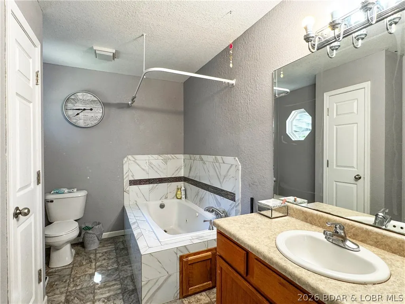
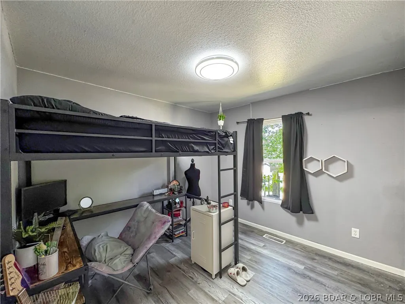
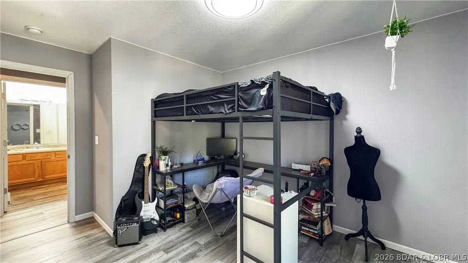
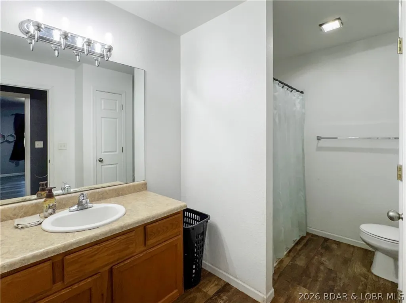
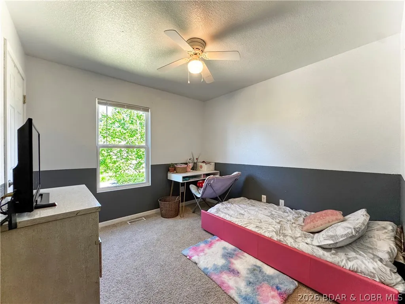
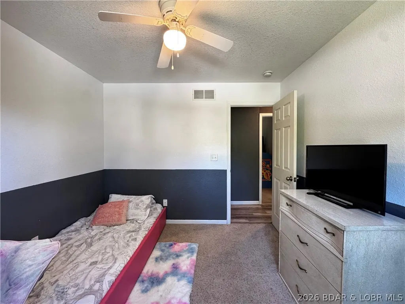
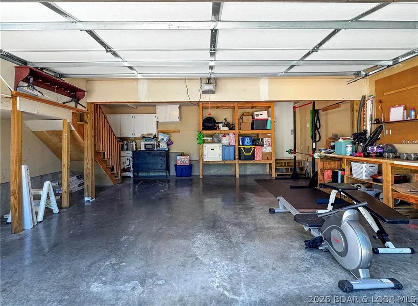
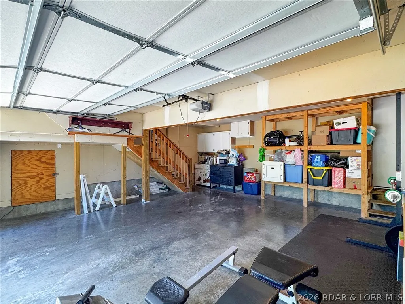
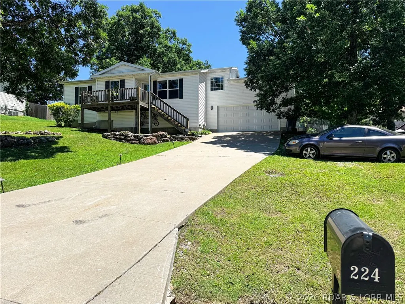
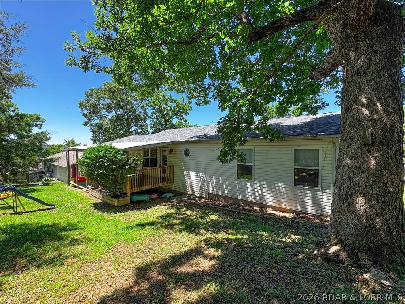
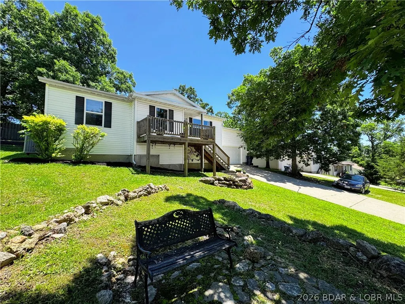
Conveniently located in the heart of Camdenton, this 4-bedroom, 2-bathroom home offers the space, flexibility, and outdoor living areas that are hard to find at this price point. The open living and eat-in kitchen create a comfortable flow for everyday life, whether you're hosting friends or simply winding down at the end of the day. The primary suite features a walk-in closet and private bath complete with a jetted tub, while both bathrooms include dedicated linen storage. Above the attached 2-car garage, the spacious bonus room currently serves as the fourth bedroom and offers endless possibilities as a second living area, game room, home office, workout space, or guest retreat. Step outside and enjoy multiple outdoor living spaces, including an open deck up front and a covered deck/patio area overlooking the fenced backyard. There's plenty of room for pets, gardening, entertaining, or simply enjoying your own outdoor space. The attached garage provides additional storage and workspace potential, and the convenient in-town location places schools, shopping, dining, and the Camdenton Square just minutes away. Call off your search and come look at this one today! New 50 Year Roof
| Price History | |
|---|---|
| 6/18/2026 | Listed $289,900 |
| 8/3/2026 | 5$275,000 |
| 8/15/2026 | 4$265,000 |
General Features
| Sewer | Public Sewer |
|---|---|
| Association Fee Includes | None |
| Tax Year | 2025 |
| Ownership | Fee Simple, |
| Community Features | None |
| County | Camden |
| Property Type | Residential |
| Attached Garage | true |
| Subdivision Name | Banners |
| Possible Use | Residential |
| Garage Y/N | true |
| Status | Active |
| Directions | From the Square in Camdenton take Hwy 54 to Left on Poplar Street, follow down to house number 224 on the Left. |
| ModificationTimestamp | 2026-08-15T16:08:54.140-00:00 |
| City | Camdenton |
| Disclosures | Owner Is Listing Agent |
| High School District | Camdenton |
| Zoning Description | Residential |
| MLS Area | G |
| Lot Size Units | Acres |
| Property Attached Y/N | false |
| Tax Annual Amount | 758 |
| Lease Considered Y/N | false |
| Virtual Tour | https://youtu.be/PEhWMeCP4_Q |
| Standard Status | Active |
| Middle/Junior School District | Camdenton |
| Elementary School District | Camdenton |
| PostalCity | Camdenton |
| Legal Description | ALL OF THE WEST HALF OF LOT 3 IN BLOCK 1 OF BANNER'S SUBDIVISION, A SUBDIVISION IN CAMDEN COUNTY, MISSOURI, ACCORDING TO THE PLAT THEREOF ON FILE AND OF RECORD IN THE OFFICE OF THE RECORDER OF DEEDS, CAMDEN COUNTY, MISSOURI. |
| AttributionContact | (573) 348-9898 |
| Heating | Electric,Forced Air,Heat Pump |
| Cooling | Central Air |
| Possession | Closing & Funding |
| Property Subtype | Detached |
| Occupancy Type | Owner |
| Property Sub Type Additional | Detached,Single Family Residence |
| Construction Materials | Vinyl Siding |
| Roof | Architectural,Shingle |
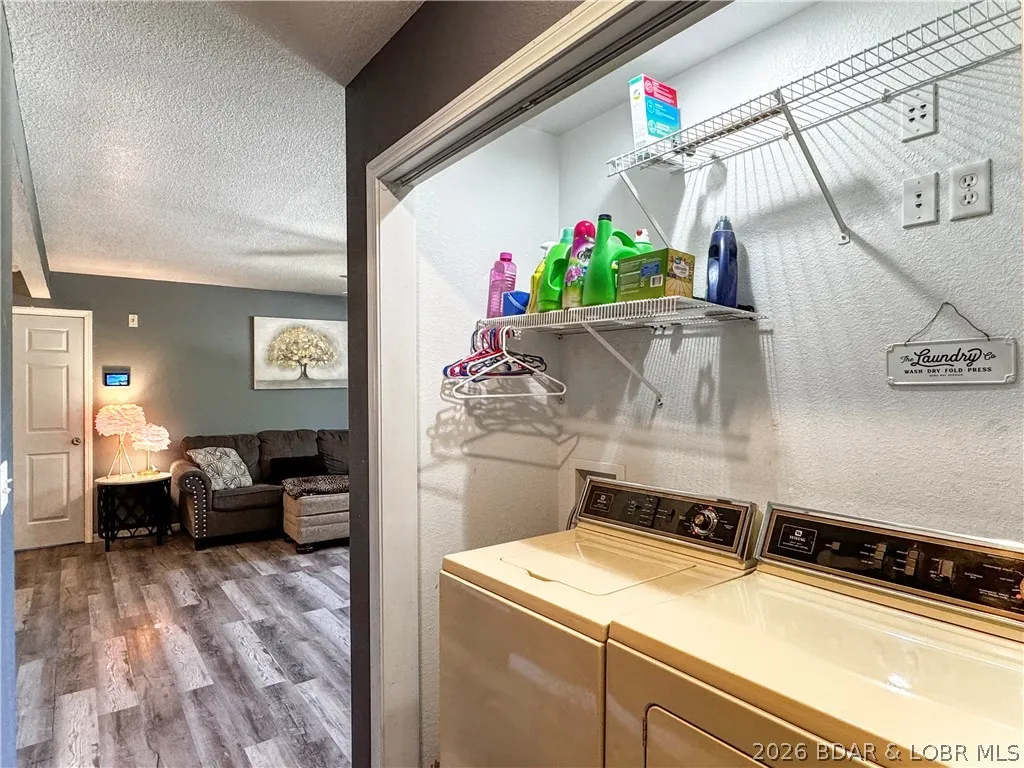
| Exclusions | Washer/dryer, personal items, & furnishings. |
| Virtual Tour | https://youtu.be/-b0jHFApp2g |
| Year Built | 2007 |
| Year Built Details | 2007 |
| Appliances | Dishwasher,Disposal,Microwave,Range,Refrigerator,Stove |
| Patio/Porch Features | Covered,Deck,Open,Patio |
| Architectural Style | Ranch |
| Stories Count | 1 |
| Total Rooms | 9 |
| Full Baths | 2 |
| Garage Spaces | 2 |
Interior Features
| Air Conditioning Y/N | true |
|---|---|
| Heating Y/N | true |
| Fireplace Y/N | false |
| LivingAreaSource | Assessor |
| Interior Amenities | Ceiling Fan(s),Jetted Tub,Unfurnished,Walk-In Closet(s),Window Treatments |
| Basement | Crawl Space |
| Fireplace Features | None |
| Total Bedrooms | 4 |
| Total Baths | 2 |
| Flooring | Laminate |
| Furnished Y/N | Unfurnished |
| Window Features | Window Treatments |
Exterior Features
| Parking Features | Attached,Electricity,Garage |
|---|---|
| Lot Features | Acreage,City Lot,Gentle Sloping,Open Lot,Sloped |
| Water Source | Public |
| Lot Size Area | 0.23 |
| Lot Dimensions | 100x100 |
| Lot Size Acres | 0.23 |
| Road Surface Type | Asphalt,Paved |
| Waterfront Y/N | false |
| Building Area Total | 1673 |
| Exterior Amenities | Concrete Driveway,Covered Patio,Deck,Fence,Patio |
| Inclusions | Refrigerator, microwave, stove, dishwasher, & garbage disposal. |
| Foundation Details | Crawlspace |
| Door Features | Storm Door(s) |
Amenities
- Foreclosure
- Views
- Short Sale
- New Construction
- Adult 55+
- Lease To Own
- No HOA Fees
- Furnished
- Primary On Main
- Air Conditioning
- Seller Finance
- Green
- Fixer Upper
- Horse
- Golf
- Fireplace
- Deck
- Garage
- Basement
- Pool
Property vs Single Family Average in 65020
Price
Taxes
Year Built
 These Properties are provided courtesy of Broker Reciprocity/IDX Lake Of The Ozarks Board of REALTORS® and Bagnell Dam Association of REALTORS® MLS, Inc. Multiple Listing Service. This information is copyrighted by The Lake Of The Ozarks Board of REALTORS® and The Bagnell Dam Association of REALTORS® MLS, Inc. Multiple Listing Service. Information is being provided for consumers' personal, non-commercial use and may not be used for any purpose other than to identify prospective properties
 The information displayed on this page is confidential, proprietary, and copyrighted information of Heartland Multiple Listing Service, Inc. (
 Ozark Gateway Association of REALTORS® (OGAOR). All information deemed reliable but not guaranteed. All properties are subject to prior sale, change or withdrawal. Neither listing broker(s) or information provider(s) shall be responsible for any typographical errors, misinformation, misprints and shall be held totally harmless. Listing(s) information is provided for consumer's personal, non-commercial use and may not be used for any purpose other than to identify prospective properties consumers may be interested in purchasing. The data relating to real estate for sale on this website comes in part from the Internet Data Exchange program of the Multiple Listing Service. Real estate listings held by brokerage firms other than NextHome Gadwood Group may be marked with the Internet Data Exchange logo and detailed information about those properties will include the name of the listing broker(s) when required by the MLS. Copyright ©2026 All rights reserved.
Last Updated: September 13, 2026 5:45 AM UTC
Ozark Gateway Association of REALTORS® (OGAOR). All information deemed reliable but not guaranteed. All properties are subject to prior sale, change or withdrawal. Neither listing broker(s) or information provider(s) shall be responsible for any typographical errors, misinformation, misprints and shall be held totally harmless. Listing(s) information is provided for consumer's personal, non-commercial use and may not be used for any purpose other than to identify prospective properties consumers may be interested in purchasing. The data relating to real estate for sale on this website comes in part from the Internet Data Exchange program of the Multiple Listing Service. Real estate listings held by brokerage firms other than NextHome Gadwood Group may be marked with the Internet Data Exchange logo and detailed information about those properties will include the name of the listing broker(s) when required by the MLS. Copyright ©2026 All rights reserved.
Last Updated: September 13, 2026 5:45 AM UTC
 All information deemed reliable but not guaranteed. All properties are subject to prior sale, change or withdrawal. Neither listing broker(s) or information provider(s) shall be responsible for any typographical errors, misinformation, misprints and shall be held totally harmless. Listing(s) information is provided for consumer's personal, non-commercial use and may not be used for any purpose other than to identify prospective properties consumers may be interested in purchasing. The data relating
