
Address
5829 Cobblestone Drive, Osage Beach, MO
Price
$ 2,399,000
Property Attributes
- MLS#3589209
- TypeSingle Family
- Listing Status Active
- CountyCamden
- CityOsage Beach
- AreaD
- NeighborhoodWoodland Cove
- Zip65065
- Style
- Year Built2000
- Taxes$ 4636
- Price$ 2,399,000
- Bedrooms5
- Full Bathrooms3
- Half Bathrooms1
- Sqr Footage4845
Data Source:
Lake of the Ozarks MLS (LOBR)
Property Description
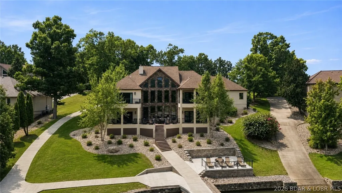
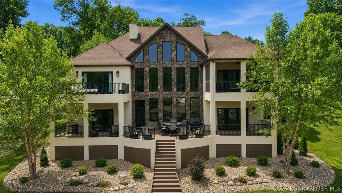
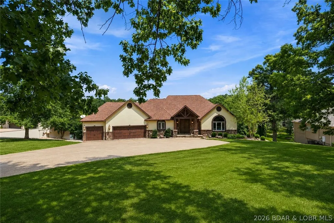
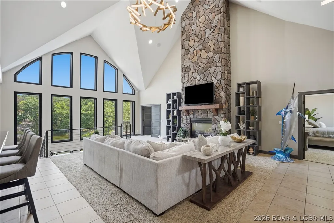
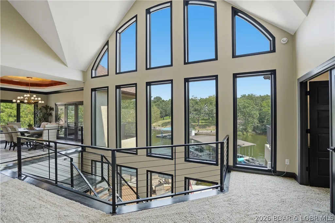
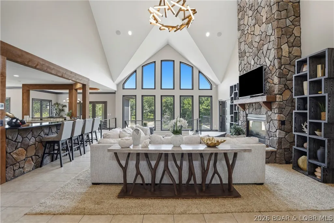
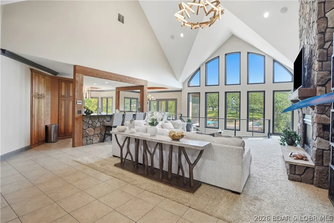
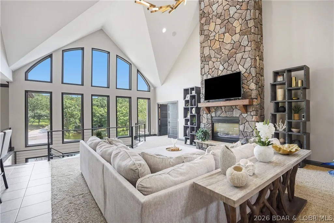
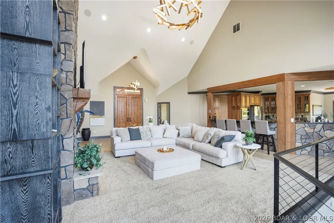
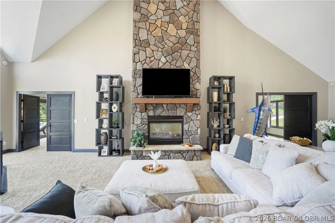
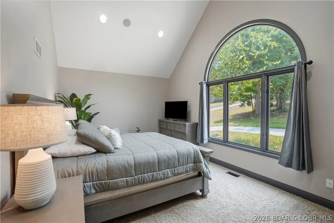
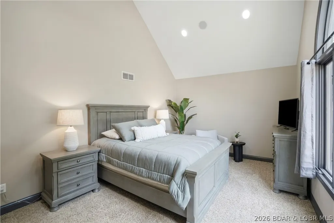
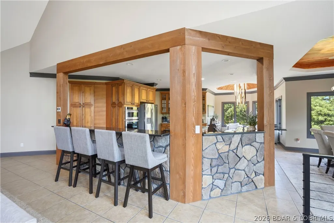
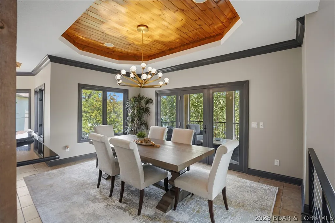
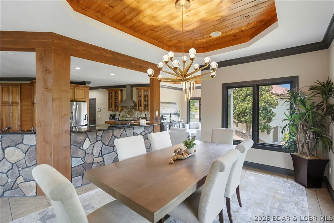
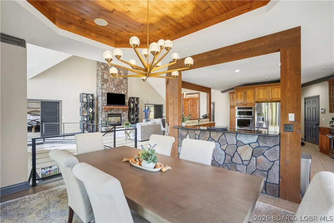
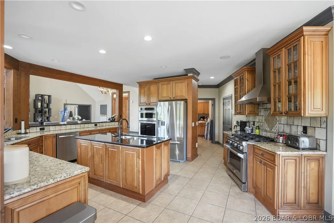
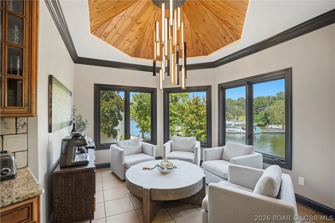
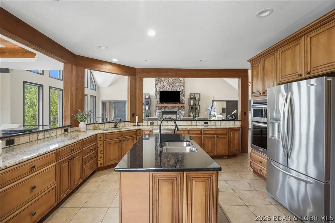
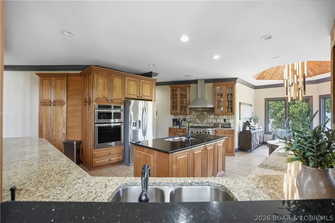
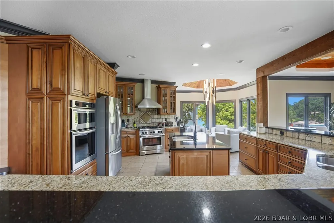
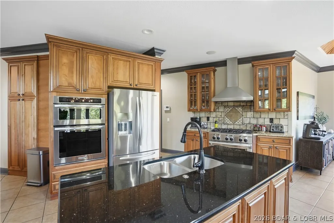
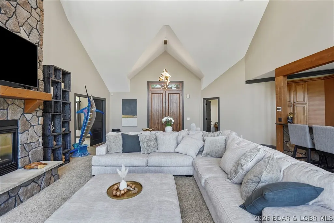
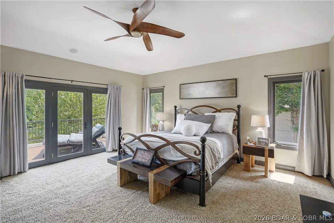
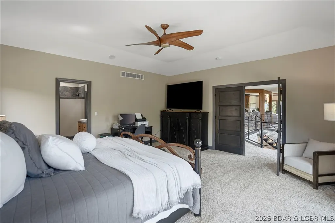
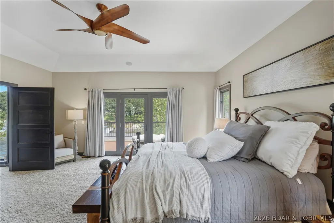
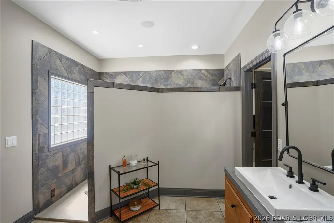
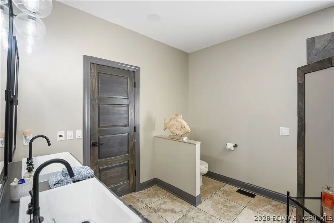
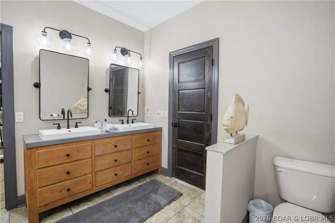
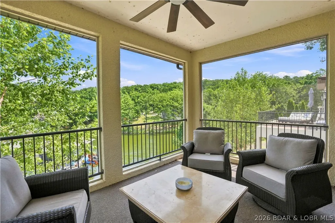
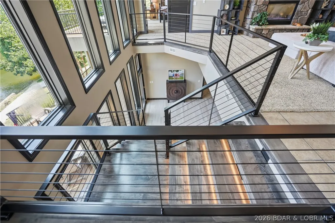
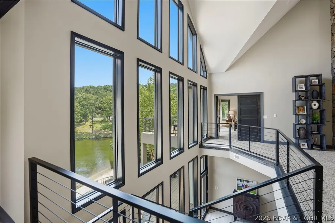
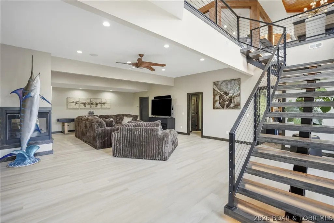
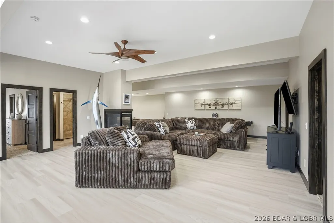
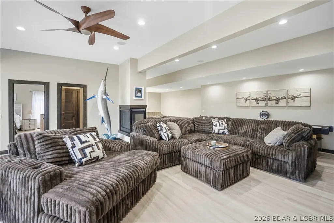
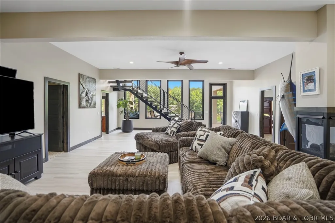
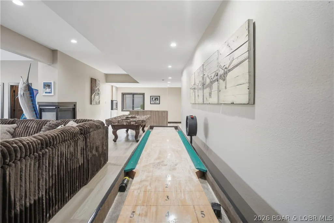
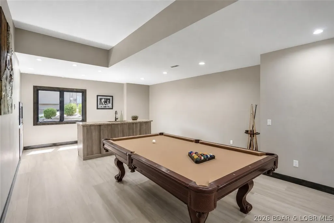
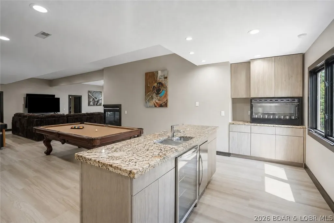
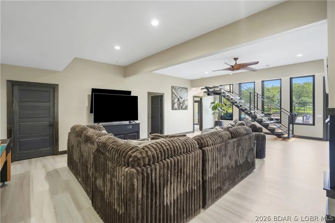
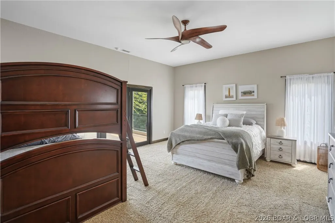
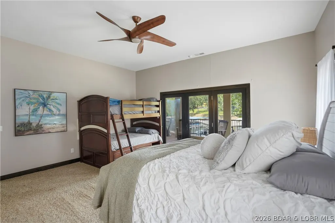
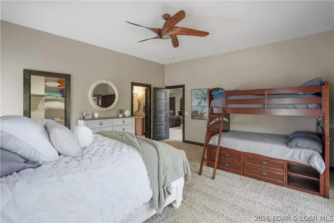
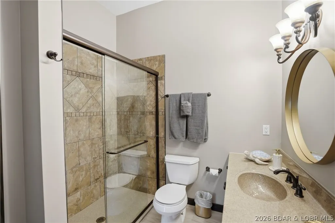
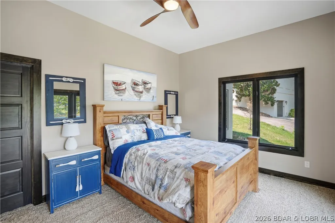
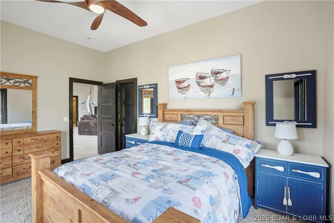
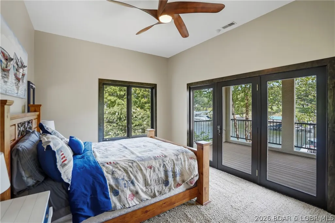
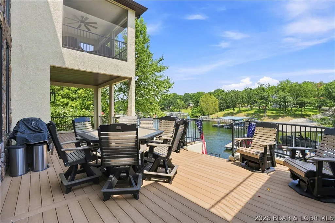
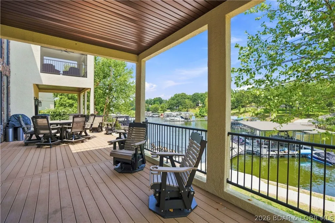
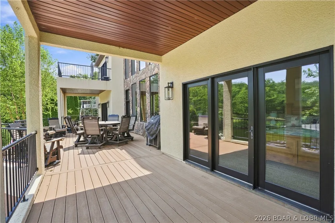
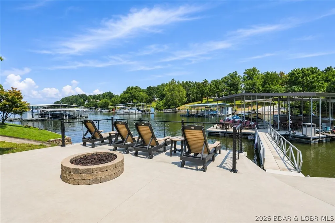
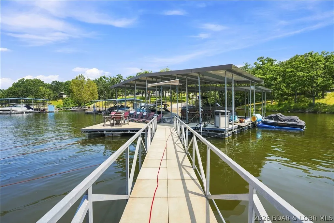
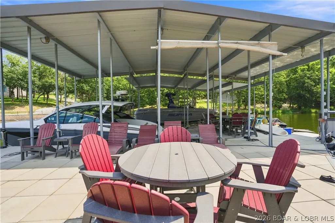
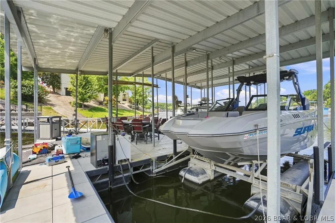
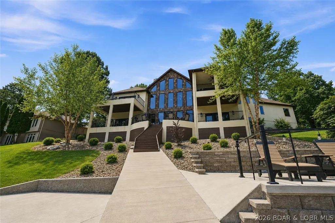
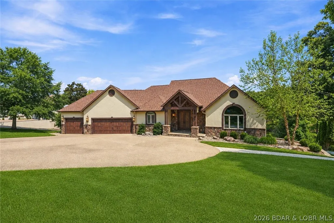
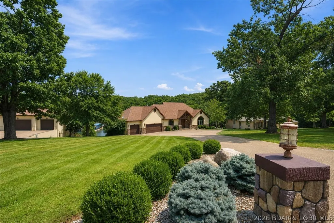
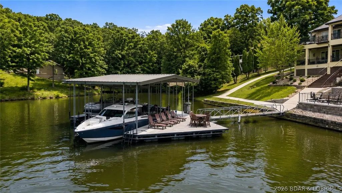
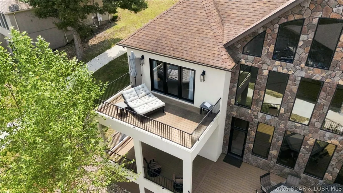
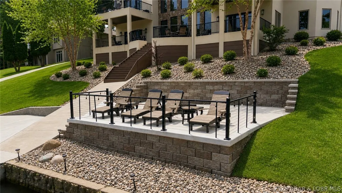
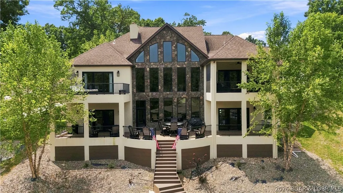
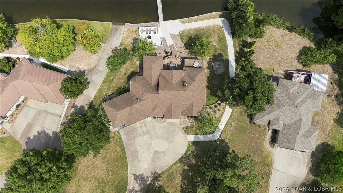
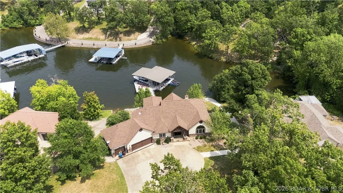
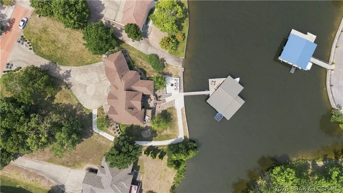
Experience the perfect blend of luxury, privacy, and convenience in this exceptional lakefront retreat located in one of Osage Beach's most sought-after gated communities. Nestled at the end of a long, flat driveway, this remarkable property offers a true estate-like presence-an incredibly rare find at Lake of the Ozarks. Recently updated with stylish finishes and designed for comfortable lake living, this expansive home features 5 spacious bedrooms and generous living areas that provide plenty of room for family and guests. Whether you're looking for a full-time residence or the ultimate lakefront getaway, this home offers the ideal balance of elegance and functionality. Step outside to discover multiple outdoor entertaining spaces, perfect for hosting family and friends, enjoying peaceful mornings with coffee, or unwinding while taking in the beautiful lake views. One of the home's most desirable features is its effortless access to the water. With a nearly level approach and minimal stairs leading to your private dock, and new martini decks! Enjoying life on the lake has never been easier.
| Price History | |
|---|---|
| 8/6/2026 | Listed $2,399,000 |
General Features
| Sewer | Public Sewer |
|---|---|
| HOA Fee | 1200 |
| Association Fee Includes | Road Maintenance,Reserve Fund |
| Tax Year | 2025 |
| Ownership | Fee Simple, |
| Community Features | Boat Facilities,Gated,Pool,Community Pool |
| Assoc Fee Paid Per | Annually |
| County | Camden |
| Property Type | Residential |
| HOA | true |
| Attached Garage | true |
| Subdivision Name | Woodland Cove |
| Possible Use | Residential |
| Garage Y/N | true |
| Status | Active |
| Directions | Nichols Road in Osage Beach to Woodland Cove. Continue on Cobblestone Drive to the end. Home is on the right. |
| ModificationTimestamp | 2026-08-07T10:00:40.107-00:00 |
| City | Osage Beach |
| High School District | Camdenton |
| Zoning Description | Residential |
| MLS Area | D |
| Lot Size Units | Acres |
| Carport Y/N | false |
| Property Attached Y/N | false |
| Tax Annual Amount | 4636 |
| Lease Considered Y/N | false |
| Virtual Tour | https://www.propertypanorama.com/instaview/loo/3589209 |
| Standard Status | Active |
| Middle/Junior School District | Camdenton |
| Elementary School District | Camdenton |
| PostalCity | Osage Beach |
| Legal Description | LOT 26, WOODLAND COVE SUB AMD RESUB OF LOTS 23, 24, 25 & 26, AMENDED PLAT, CAMDEN COUNTY, MISSOURI. |
| AttributionContact | (573) 302-2300 |
| Heating | Electric,Forced Air,Geothermal |
| Cooling | Central Air |
| Utilities | Cable Available,High Speed Internet Available |
| Possession | Closing |
| Property Subtype | Detached |
| Property Sub Type Additional | Detached,Single Family Residence |
| Construction Materials | Rock,Stucco |
| Waterfront Features | Cove,Lake Front,Seawall |
| Pool Features | Community |
| Security Features | Security System,Gated Community |
| Roof | Architectural,Shingle |
| Exclusions | Most furnishings and décor. Some items may be available separately. |
| Property Condition | Updated/Remodeled |
| Year Built Effective | 2025 |
| Year Built | 2000 |
| Year Built Details | 2000 |
| Appliances | Built-In Oven,Dryer,Dishwasher,Disposal,Microwave,Range,Refrigerator,Water Softener Owned,Stove,Wine Cooler,Washer |
| Patio/Porch Features | Covered,Deck,Open,Patio,Porch,Screened |
| Architectural Style | Two Story |
| Stories Count | 2 |
| Levels | Two |
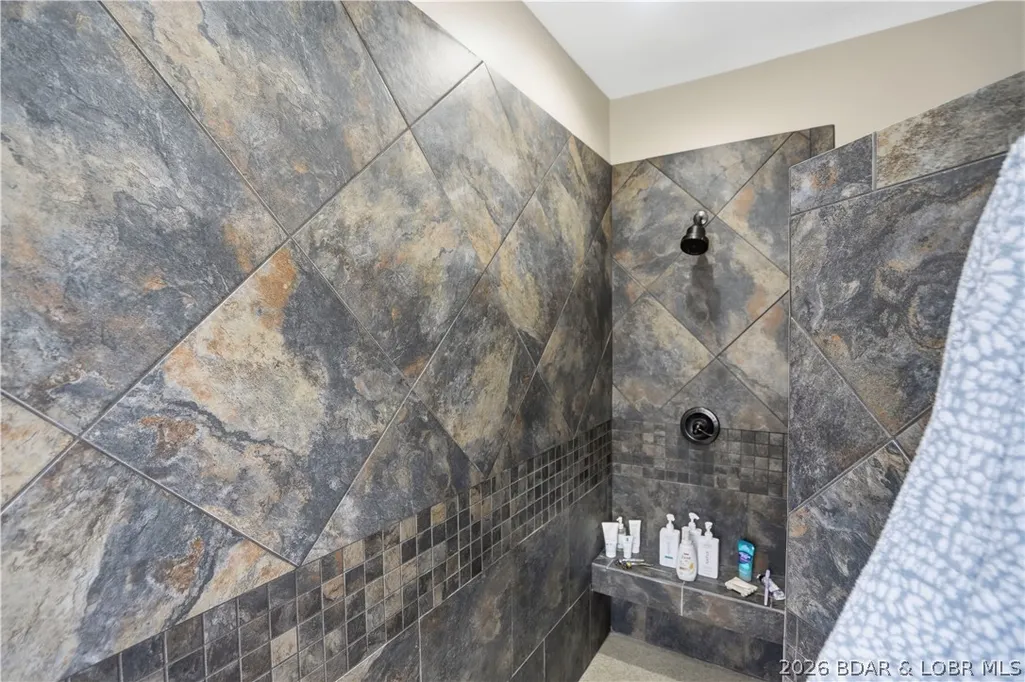
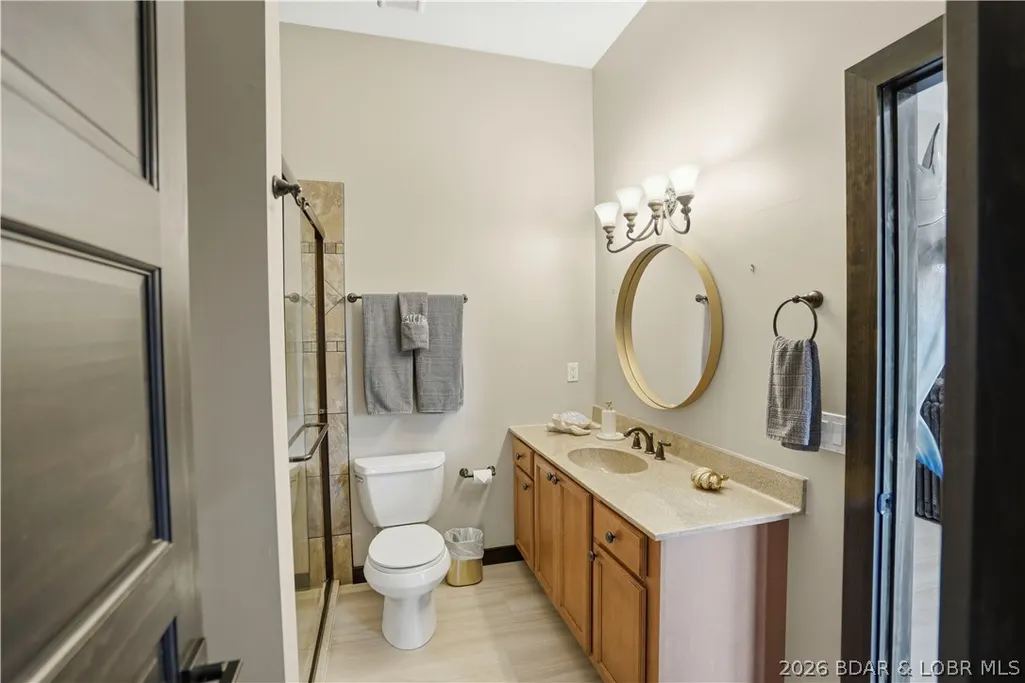
| Accessibility | Low Threshold Shower |
| Total Rooms | 13 |
| Full Baths | 3 |
| Garage Spaces | 3 |
Interior Features
| Basement (Y/N) | true |
|---|---|
| Air Conditioning Y/N | true |
| Heating Y/N | true |
| Fireplace Y/N | true |
| LivingAreaSource | Assessor |
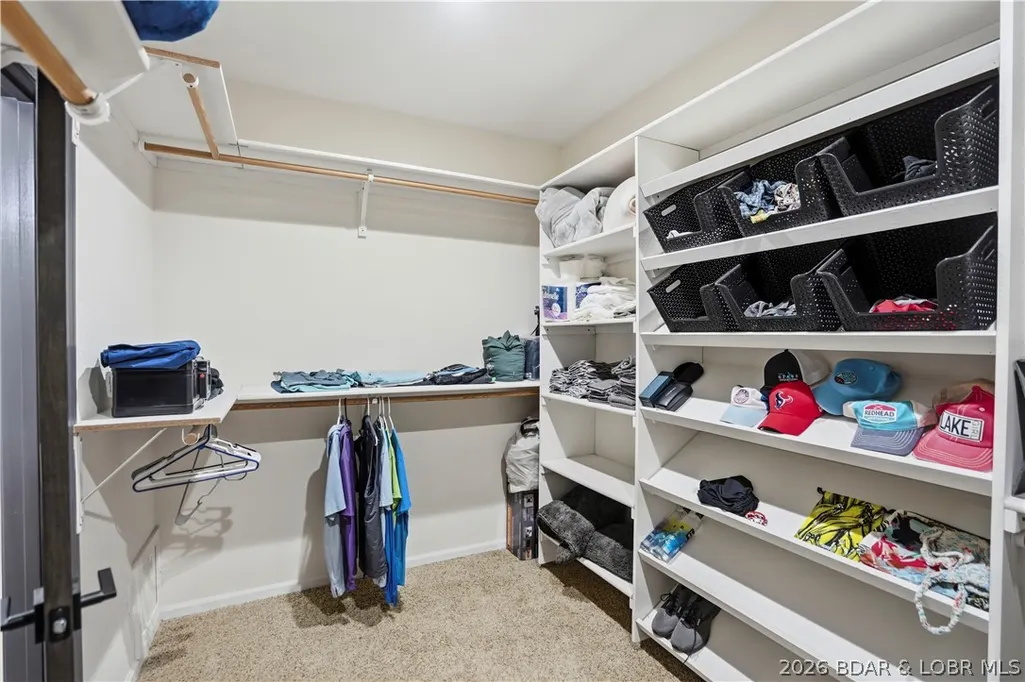
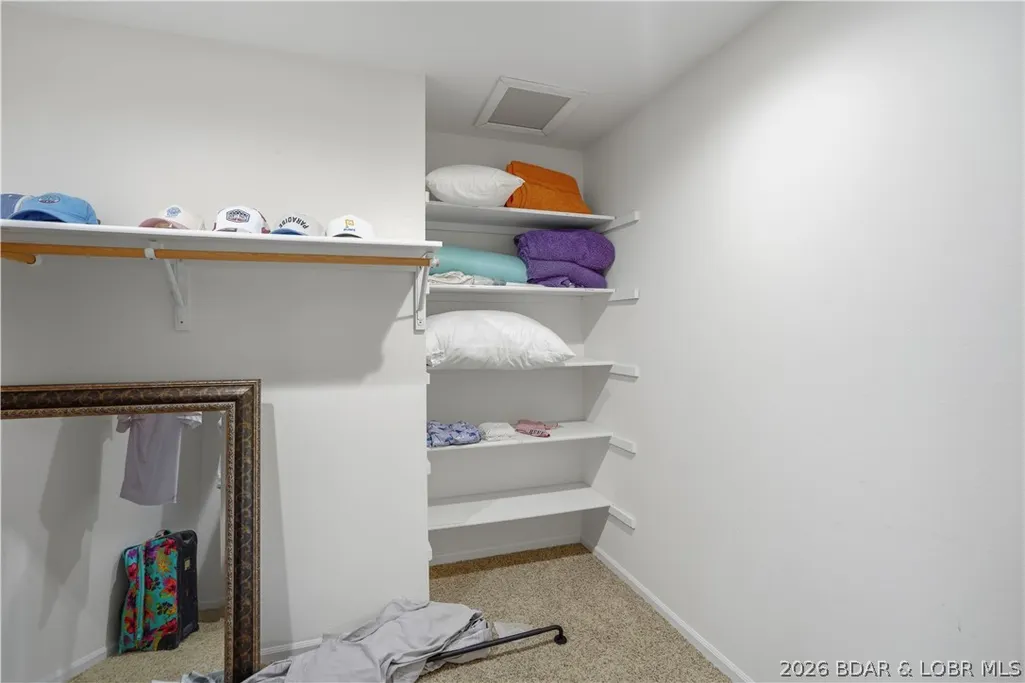
| Interior Amenities | Attic,Built-in Features,Ceiling Fan(s),Custom Cabinets,Fireplace,Pantry,Cable TV,Vaulted Ceiling(s),Walk-In Closet(s),Walk-In Shower,Window Treatments |
| Basement | Finished,Walk-Out Access,Full |
| Fireplace Features | Two |
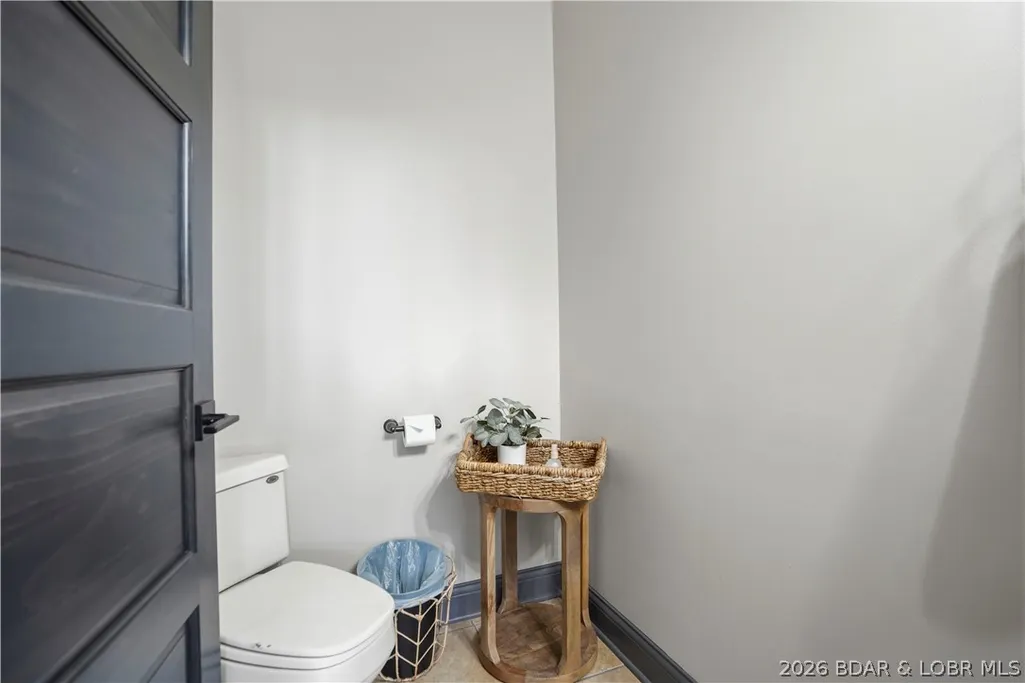
| Half Baths | 1 |
| Total Bedrooms | 5 |
| Total Baths | 4 |
| Total Fireplaces | 2 |
| Flooring | Tile |
| Furnished Y/N | Furnished Or Unfurnished |
| Window Features | Window Treatments |
Exterior Features
| Parking Features | Attached,Garage,Garage Door Opener |
|---|---|
| Lot Features | Cul-De-Sac,Gentle Sloping,Lake Front,Views,Sprinklers Automatic |
| Water Source | Public |
| Lot Dimensions | 129 x 245 x 117 x 209 |
| Road Surface Type | Other |
| Waterfront Y/N | true |
| Building Area Total | 4845 |
| Exterior Amenities | Concrete Driveway,Deck,Enclosed Porch,Sprinkler/Irrigation,Patio |
| Inclusions | Stove, refrigerator, dishwasher, microwave, garbage disposal, washer, dryer, water softener, dock, and dock locker. |
| Foundation Details | Poured |
Amenities
- Foreclosure
- Views
- Short Sale
- New Construction
- Adult 55+
- Lease To Own
- No HOA Fees
- Furnished
- Primary On Main
- Air Conditioning
- Seller Finance
- Green
- Fixer Upper
- Horse
- Golf
- Fireplace
- Deck
- Garage
- Basement
- Pool
Property vs Single Family Average in 65065
Price
Taxes
Year Built
 These Properties are provided courtesy of Broker Reciprocity/IDX Lake Of The Ozarks Board of REALTORS® and Bagnell Dam Association of REALTORS® MLS, Inc. Multiple Listing Service. This information is copyrighted by The Lake Of The Ozarks Board of REALTORS® and The Bagnell Dam Association of REALTORS® MLS, Inc. Multiple Listing Service. Information is being provided for consumers' personal, non-commercial use and may not be used for any purpose other than to identify prospective properties
 The information displayed on this page is confidential, proprietary, and copyrighted information of Heartland Multiple Listing Service, Inc. (
 Ozark Gateway Association of REALTORS® (OGAOR). All information deemed reliable but not guaranteed. All properties are subject to prior sale, change or withdrawal. Neither listing broker(s) or information provider(s) shall be responsible for any typographical errors, misinformation, misprints and shall be held totally harmless. Listing(s) information is provided for consumer's personal, non-commercial use and may not be used for any purpose other than to identify prospective properties consumers may be interested in purchasing. The data relating to real estate for sale on this website comes in part from the Internet Data Exchange program of the Multiple Listing Service. Real estate listings held by brokerage firms other than NextHome Gadwood Group may be marked with the Internet Data Exchange logo and detailed information about those properties will include the name of the listing broker(s) when required by the MLS. Copyright ©2026 All rights reserved.
Last Updated: September 12, 2026 5:09 AM UTC
Ozark Gateway Association of REALTORS® (OGAOR). All information deemed reliable but not guaranteed. All properties are subject to prior sale, change or withdrawal. Neither listing broker(s) or information provider(s) shall be responsible for any typographical errors, misinformation, misprints and shall be held totally harmless. Listing(s) information is provided for consumer's personal, non-commercial use and may not be used for any purpose other than to identify prospective properties consumers may be interested in purchasing. The data relating to real estate for sale on this website comes in part from the Internet Data Exchange program of the Multiple Listing Service. Real estate listings held by brokerage firms other than NextHome Gadwood Group may be marked with the Internet Data Exchange logo and detailed information about those properties will include the name of the listing broker(s) when required by the MLS. Copyright ©2026 All rights reserved.
Last Updated: September 12, 2026 5:09 AM UTC
 All information deemed reliable but not guaranteed. All properties are subject to prior sale, change or withdrawal. Neither listing broker(s) or information provider(s) shall be responsible for any typographical errors, misinformation, misprints and shall be held totally harmless. Listing(s) information is provided for consumer's personal, non-commercial use and may not be used for any purpose other than to identify prospective properties consumers may be interested in purchasing. The data relating
