
Address
709 Swaying Oak Drive, Roach, MO
Price
$ 750,000
Property Attributes
- MLS#3589863
- TypeSingle Family
- Listing Status Contingent
- CountyCamden
- CityRoach
- AreaH
- NeighborhoodRobertson Lake Sites
- Zip65787
- Style
- Year Built2011
- Taxes$ 1743
- Price$ 750,000
- Bedrooms4
- Full Bathrooms3
- Half Bathrooms0
- Sqr Footage2802
- Lot Size0.3 Acres
Data Source:
Lake of the Ozarks MLS (LOBR)
Property Description
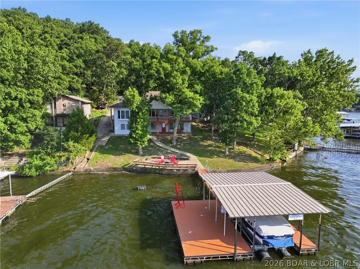
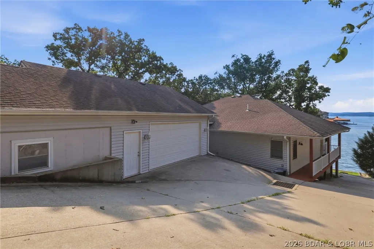
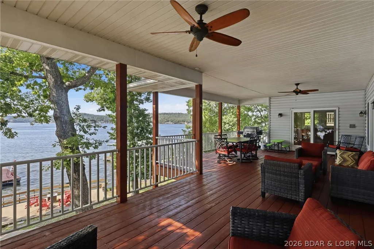
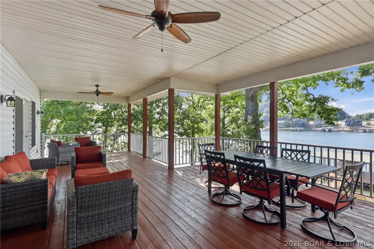
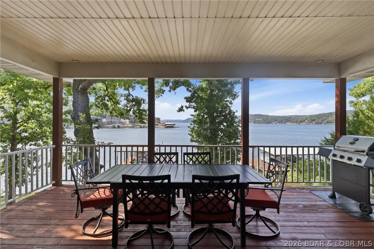
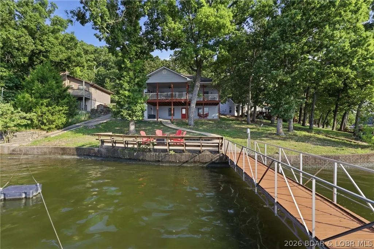
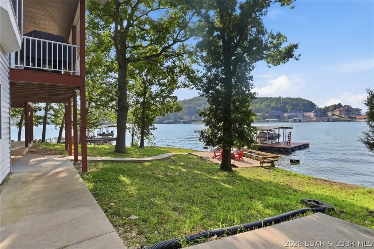
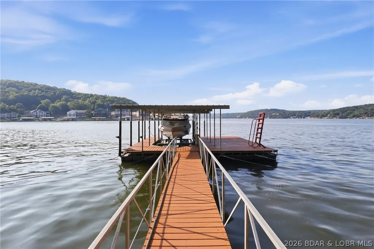
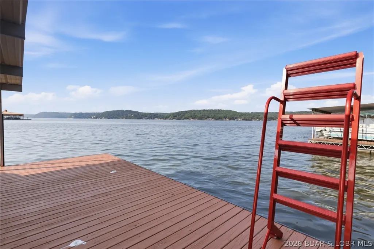
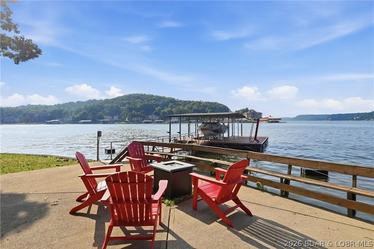
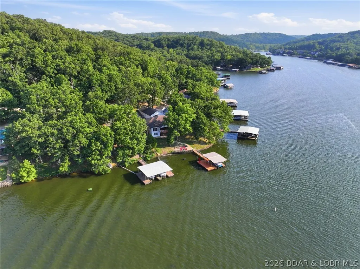
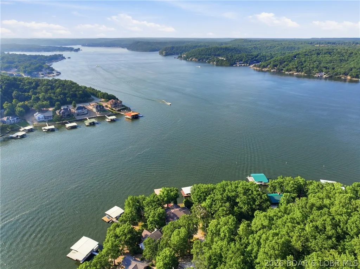
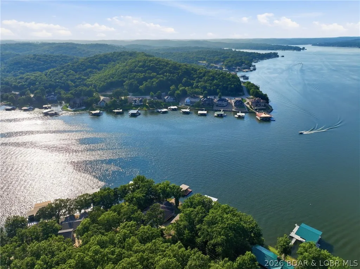
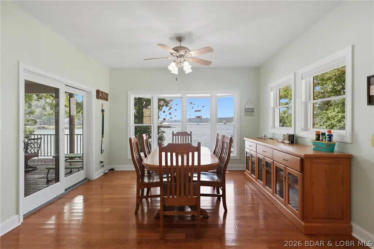
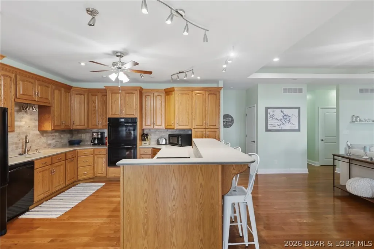
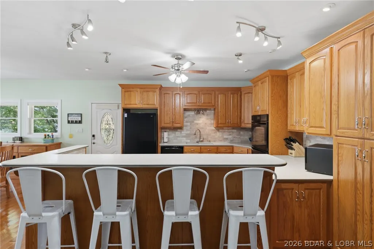
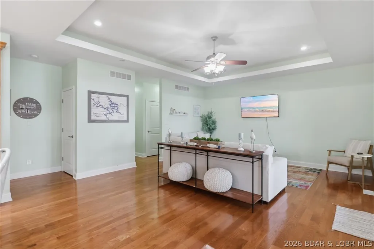
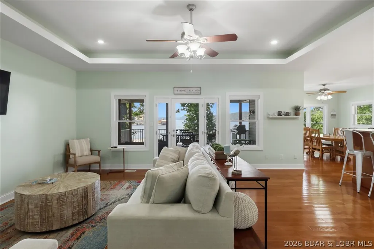
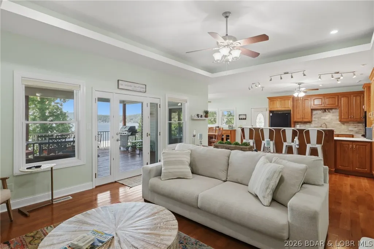
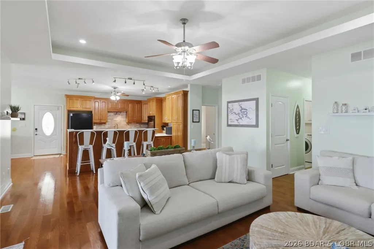
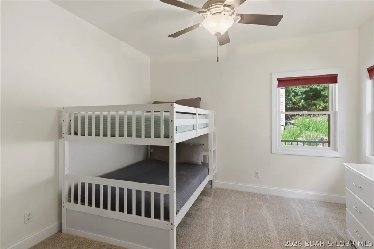
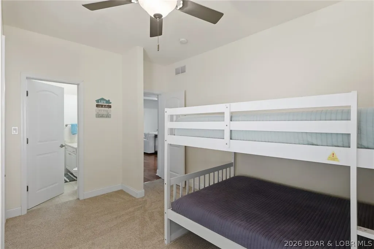
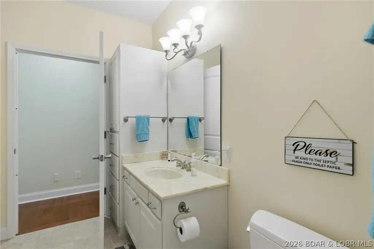
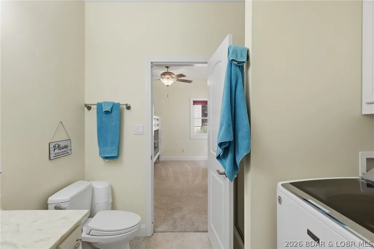
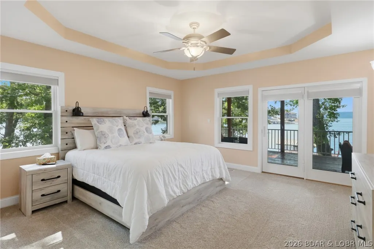
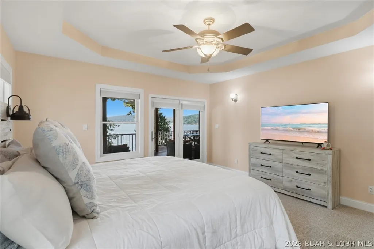
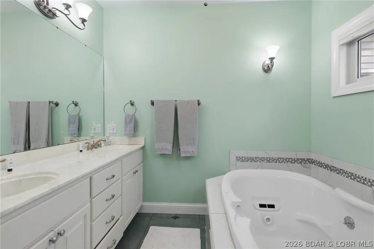
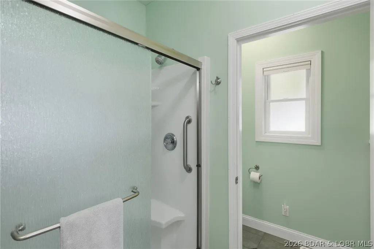
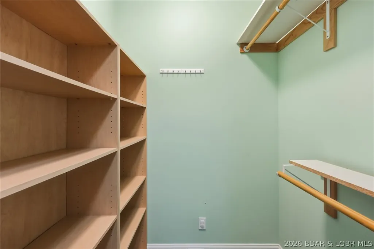
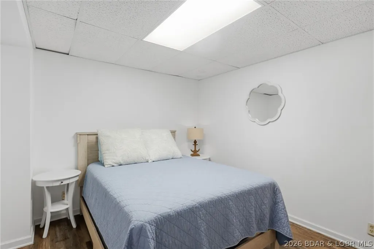
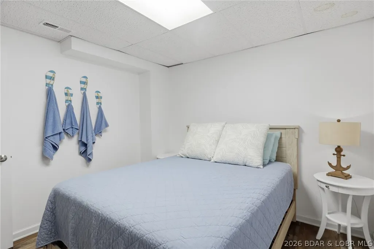
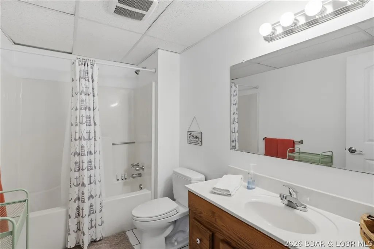
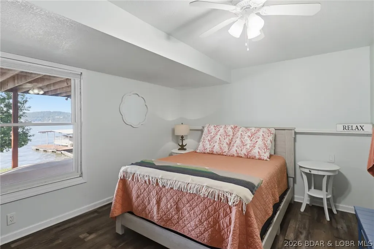
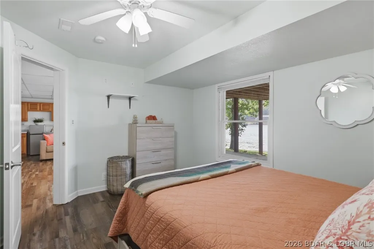
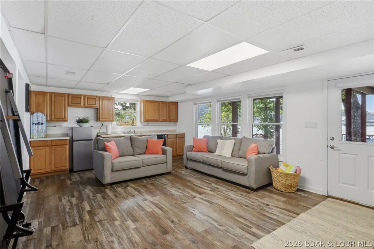
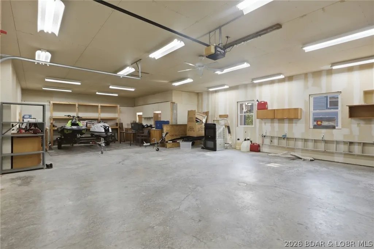
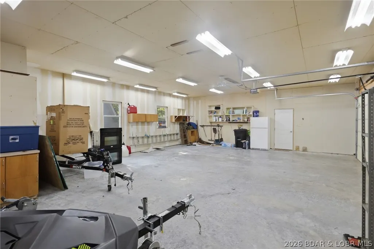
Experience lakefront living at the Garrison Hollow Cove area located at the 42-mile marker. This home is situated in a peaceful setting with expansive panoramic views. The main level features oak flooring, a spacious kitchen with gorgeous countertops and beautiful cabinetry, a dining area overlooking the Lake, and a comfortable living room that opens to a large covered deck. The primary suite includes deck access, a jetted tub, walk-in shower and double vanity. The second main-level bedroom has an adjoining bathroom. The finished lower level offers new luxury vinyl plank flooring, a second kitchen, two additional bedrooms, a full bathroom and utility room. Step outside and you will enjoy low-maintenance landscaping, a martini deck, a one-well covered dock with a 10,000 boat lift, and a swim platform. The oversized 30x45 garage with ample space for a shop, toys, or even a third vehicle is an are aded feature. Note the useful lower level exterior 14' x 42' storage room. This property delivers space, size, expansive views, and waterfront amenities needed to fully enjoy the Lake of the Ozarks lifestyle! As an added bonus, this home is long and short term rental friendly.
| Price History | |
|---|---|
| 9/3/2026 | Listed $750,000 |
General Features
| Sewer | Septic Tank |
|---|---|
| Association Fee Includes | None |
| Tax Year | 2025 |
| Ownership | Fee Simple, |
| Community Features | Other |
| County | Camden |
| Property Type | Residential |
| Attached Garage | true |
| Subdivision Name | Robertson Lake Sites |
| Garage Y/N | true |
| Status | Contingent |
| Directions | Highway 5 to Hwy. 7 to Iron town (7-9), turn right on Alta to Swaying Oak on the left to the point to 709. GPS friendly. |
| ModificationTimestamp | 2026-09-06T22:53:21.590-00:00 |
| City | Roach |
| High School District | Climax Springs |
| Zoning Description | Residential |
| MLS Area | H |
| Lot Size Units | Acres |
| Carport Y/N | false |
| Property Attached Y/N | false |
| Tax Annual Amount | 1743 |
| Lease Considered Y/N | false |
| Virtual Tour | https://view.lakeozarkphotography.com/order/b9853ddc-6c0c-4209-e847-08ded36e6531?version=8_098&branding=false |
| Standard Status | Active Under Contract |
| Middle/Junior School District | Climax Springs |
| Elementary School District | Climax Springs |
| PostalCity | Roach |
| Legal Description | All of Lot 7H, Robertson Lake Sites, 6th Addition, a subdivision of land located in Camden County, Missouri. Legal to Govern. |
| AttributionContact | (573) 933-9119 |
| Heating | Electric,Forced Air |
| Cooling | Central Air |
| Property Subtype | Detached |
| Property Sub Type Additional | Detached,Single Family Residence |
| Construction Materials | Vinyl Siding |
| Waterfront Features | Cove,Other,Lake Front,Seawall |
| View | Channel,Lake |
| Roof | Composition |
| Exclusions | Sellers Personal Property. |
| Virtual Tour | https://view.lakeozarkphotography.com/order/b9853ddc-6c0c-4209-e847-08ded36e6531?version=8_098&branding=true |
| Year Built | 2011 |
| Contingency | Appraisal,Inspection |
| Year Built Details | 2011 |
| Appliances | Built-In Double Oven,Cooktop,Dryer,Dishwasher,Disposal,Microwave,Refrigerator,Water Softener Owned,Washer |
| Patio/Porch Features | Covered,Deck,Patio |
| Architectural Style | Two Story |
| Stories Count | 2 |
| Levels | Two |
| Accessibility | Low Threshold Shower |
| Total Rooms | 13 |
| Full Baths | 3 |
| Garage Spaces | 3 |
Interior Features
| Basement (Y/N) | true |
|---|---|
| Air Conditioning Y/N | true |
| Heating Y/N | true |
| Fireplace Y/N | false |
| LivingAreaSource | Assessor |
| Interior Amenities | Tray Ceiling(s),Ceiling Fan(s),Coffered Ceiling(s),Furnished,Walk-In Closet(s),Walk-In Shower,Window Treatments,Central Vacuum |
| Basement | Full |
| Fireplace Features | None |
| Total Bedrooms | 4 |
| Total Baths | 3 |
| Flooring | Hardwood |
| Furnished Y/N | Furnished |
| Window Features | Window Treatments |
Exterior Features
| Parking Features | Attached,Electricity,Garage,Garage Door Opener,Heated Garage,Insulated Garage,Workshop in Garage |
|---|---|
| Lot Features | Lake Front |
| Water Source | Private,Well |
| Lot Size Area | 0.3 |
| Lot Dimensions | 44x58x151x13x48x201 |
| Lot Size Acres | 0.3 |
| Road Surface Type | Gravel |
| Waterfront Y/N | true |
| Building Area Total | 3390 |
| Exterior Amenities | Concrete Driveway,Covered Patio,Deck,Storage,Workshop |
| Inclusions | Refrigerator(3), Dishwasher, Microwave, Stove, Washer/Dryer, Water Softener, Mounted Televisions(2), One Well Dock, 10,000lbs Lift, and the Interrior and exterior furniture as shown. |
| Foundation Details | Basement |
Amenities
- Foreclosure
- Views
- Short Sale
- New Construction
- Adult 55+
- Lease To Own
- No HOA Fees
- Furnished
- Primary On Main
- Air Conditioning
- Seller Finance
- Green
- Fixer Upper
- Horse
- Golf
- Fireplace
- Deck
- Garage
- Basement
- Pool
Property vs Single Family Average in 65787
Price
Taxes
Year Built
 These Properties are provided courtesy of Broker Reciprocity/IDX Lake Of The Ozarks Board of REALTORS® and Bagnell Dam Association of REALTORS® MLS, Inc. Multiple Listing Service. This information is copyrighted by The Lake Of The Ozarks Board of REALTORS® and The Bagnell Dam Association of REALTORS® MLS, Inc. Multiple Listing Service. Information is being provided for consumers' personal, non-commercial use and may not be used for any purpose other than to identify prospective properties
 The information displayed on this page is confidential, proprietary, and copyrighted information of Heartland Multiple Listing Service, Inc. (
 Ozark Gateway Association of REALTORS® (OGAOR). All information deemed reliable but not guaranteed. All properties are subject to prior sale, change or withdrawal. Neither listing broker(s) or information provider(s) shall be responsible for any typographical errors, misinformation, misprints and shall be held totally harmless. Listing(s) information is provided for consumer's personal, non-commercial use and may not be used for any purpose other than to identify prospective properties consumers may be interested in purchasing. The data relating to real estate for sale on this website comes in part from the Internet Data Exchange program of the Multiple Listing Service. Real estate listings held by brokerage firms other than NextHome Gadwood Group may be marked with the Internet Data Exchange logo and detailed information about those properties will include the name of the listing broker(s) when required by the MLS. Copyright ©2026 All rights reserved.
Last Updated: September 13, 2026 5:45 AM UTC
Ozark Gateway Association of REALTORS® (OGAOR). All information deemed reliable but not guaranteed. All properties are subject to prior sale, change or withdrawal. Neither listing broker(s) or information provider(s) shall be responsible for any typographical errors, misinformation, misprints and shall be held totally harmless. Listing(s) information is provided for consumer's personal, non-commercial use and may not be used for any purpose other than to identify prospective properties consumers may be interested in purchasing. The data relating to real estate for sale on this website comes in part from the Internet Data Exchange program of the Multiple Listing Service. Real estate listings held by brokerage firms other than NextHome Gadwood Group may be marked with the Internet Data Exchange logo and detailed information about those properties will include the name of the listing broker(s) when required by the MLS. Copyright ©2026 All rights reserved.
Last Updated: September 13, 2026 5:45 AM UTC
 All information deemed reliable but not guaranteed. All properties are subject to prior sale, change or withdrawal. Neither listing broker(s) or information provider(s) shall be responsible for any typographical errors, misinformation, misprints and shall be held totally harmless. Listing(s) information is provided for consumer's personal, non-commercial use and may not be used for any purpose other than to identify prospective properties consumers may be interested in purchasing. The data relating
