
Address
2105 W 97th Street, Leawood, KS
Price
$ 539,000
Property Attributes
- MLS#2633017
- TypeSingle Family
- Listing Status Active
- CountyJOHNSON - KS
- CityLeawood
- Area320 - N=75th - S=I-435 - E=State Ln - W=I-35 & K-1
- NeighborhoodLeawood Estates
- Zip66206
- StyleTraditional
- Year Built1952
- Taxes$ 6024
- Price$ 539,000
- Bedrooms3
- Full Bathrooms2
- Half Bathrooms0
- Sqr Footage1794
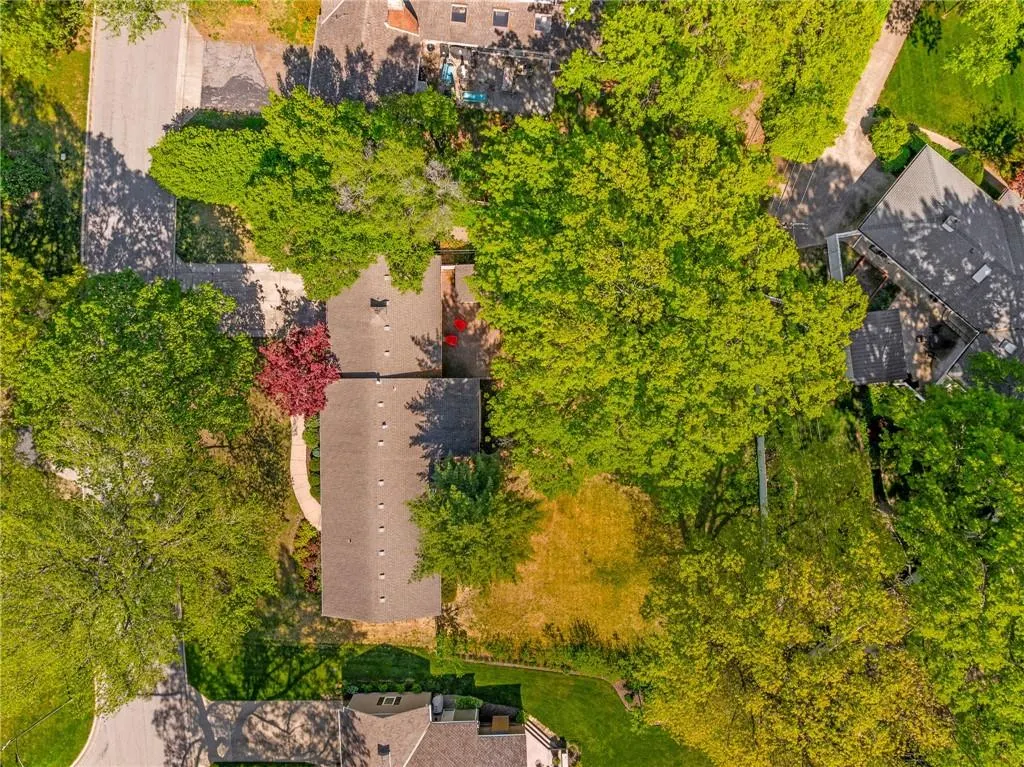
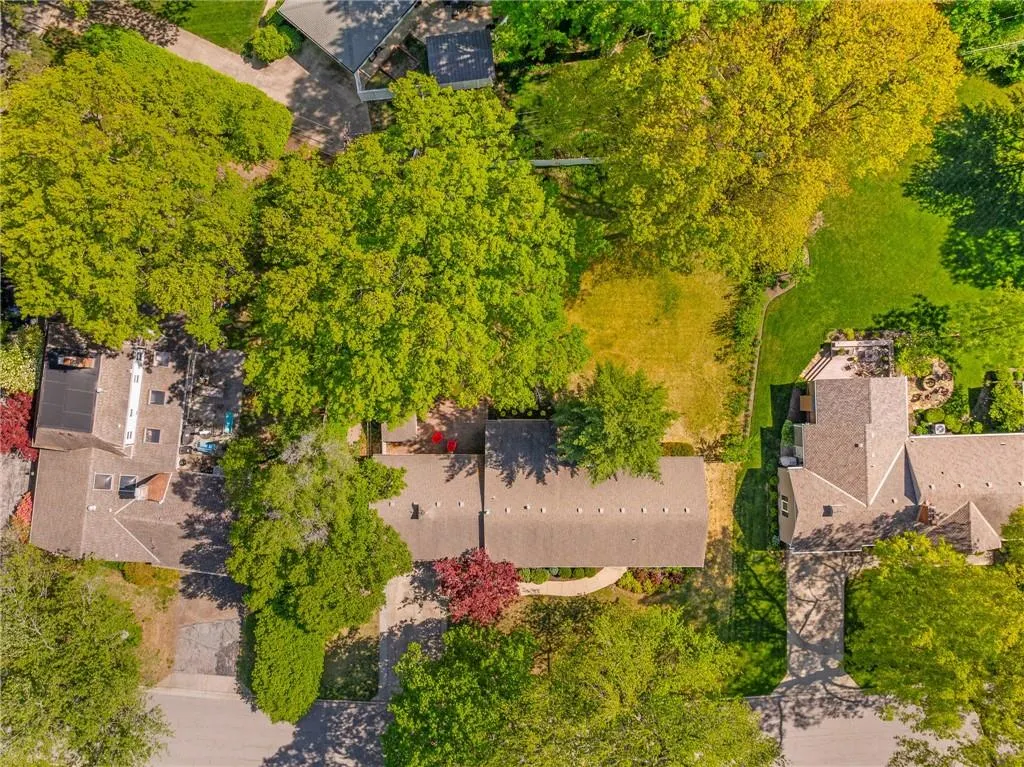
- Lot Size0.404775 Acres
Data Source:
Heartland MLS (HMLS)
Property Description
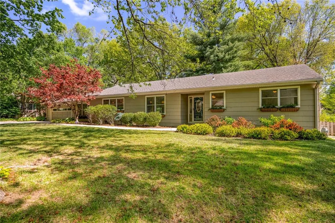
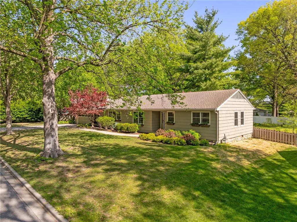
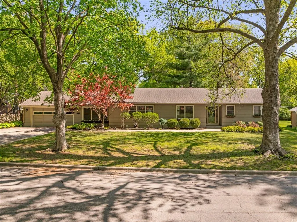
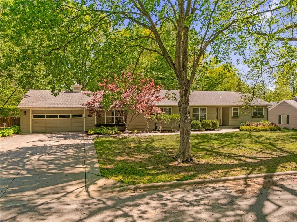
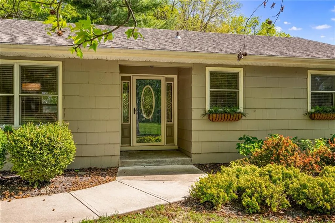
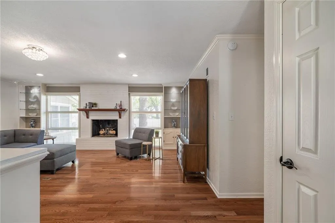
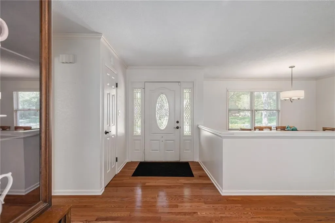
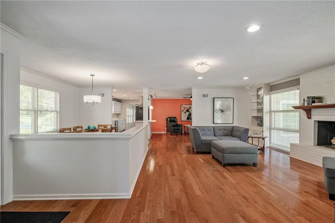
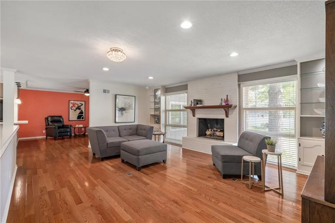
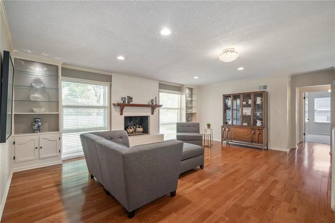
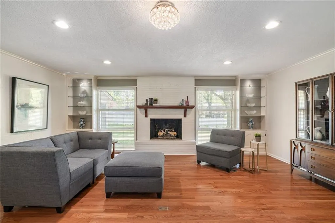
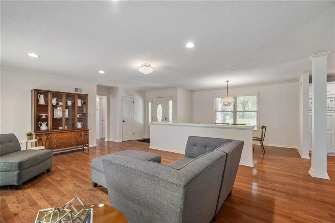
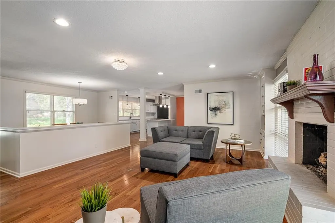
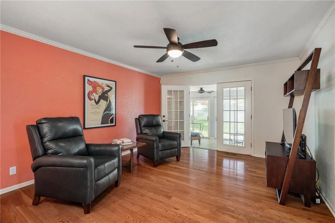
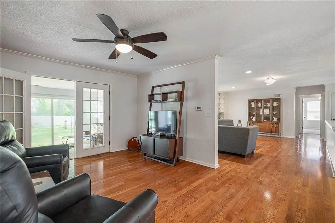
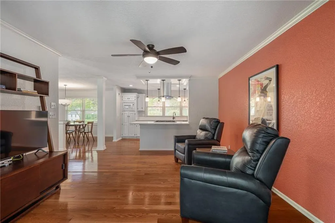
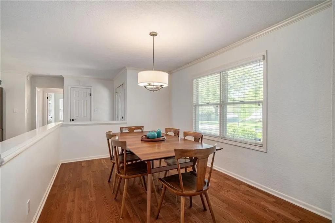
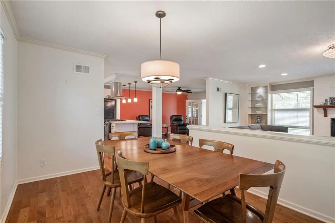
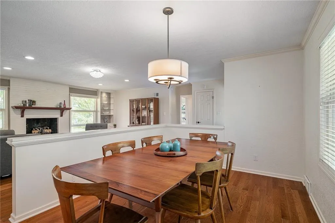
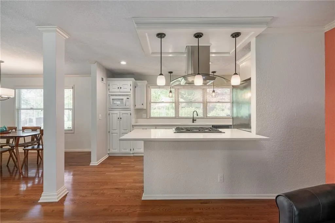
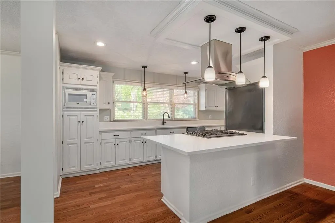
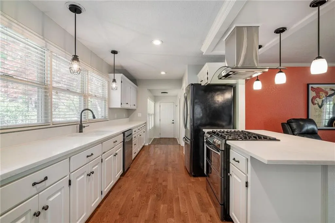
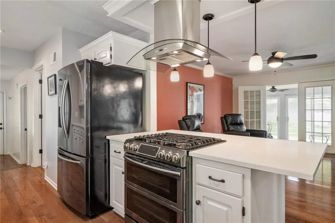
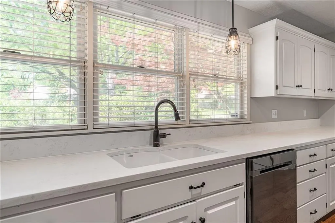
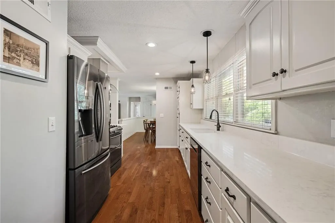
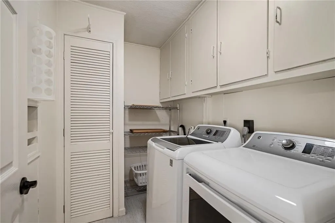
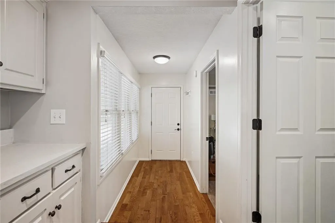
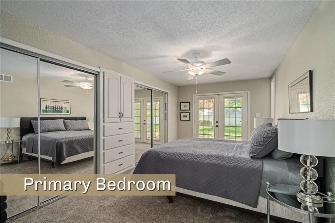
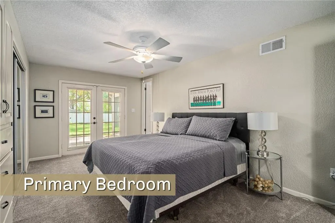
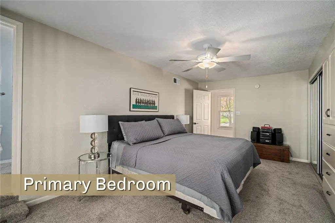
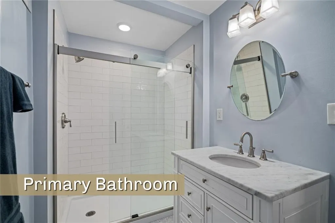
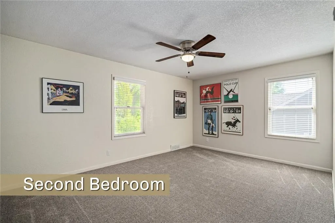
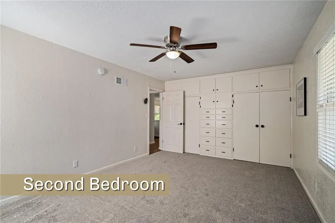
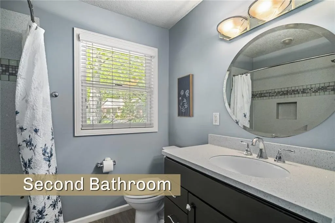
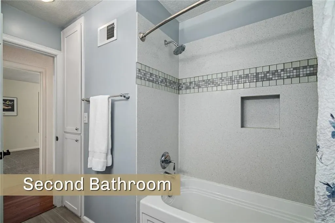
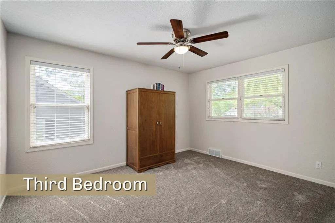
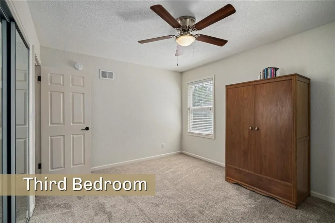
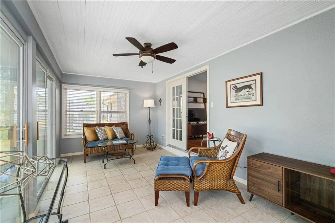
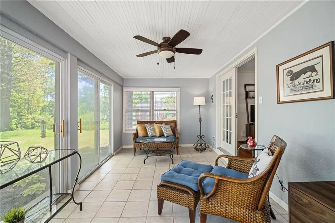
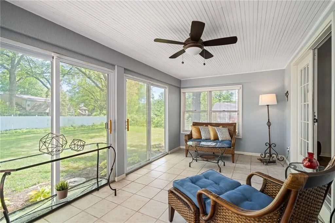
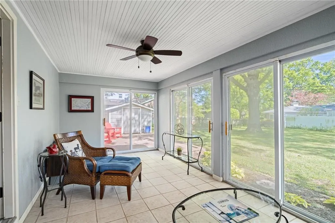
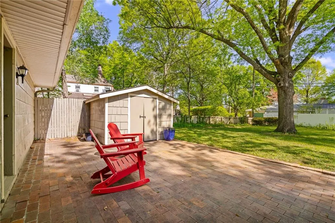
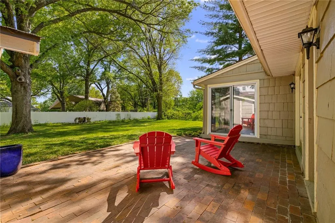
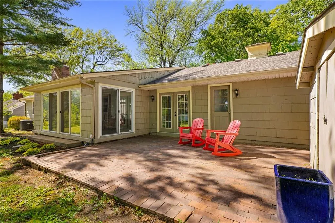
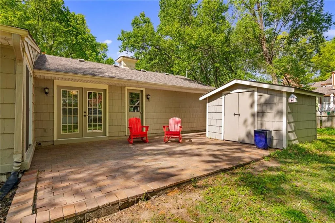
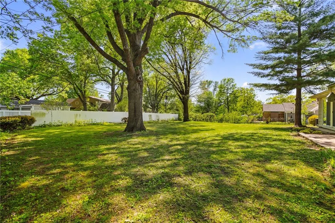
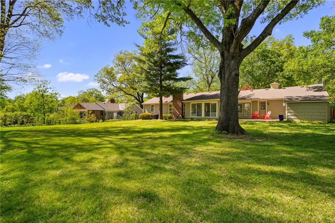
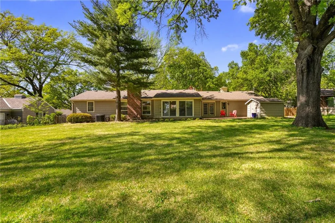
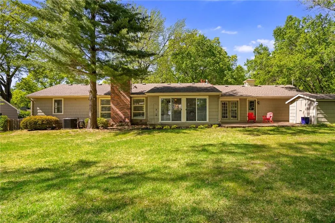
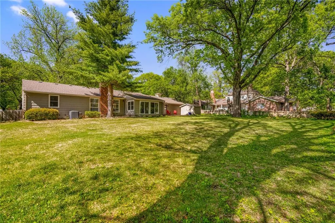
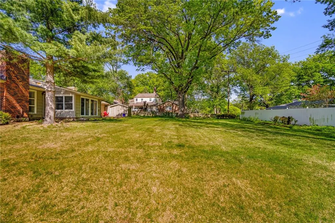
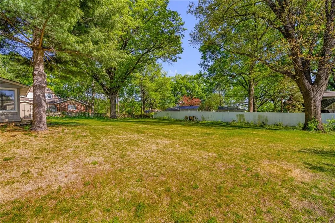
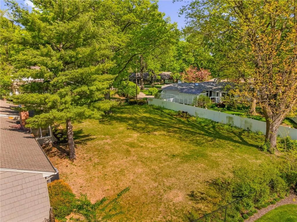
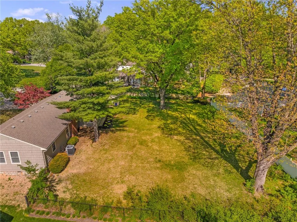
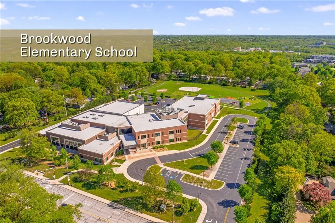
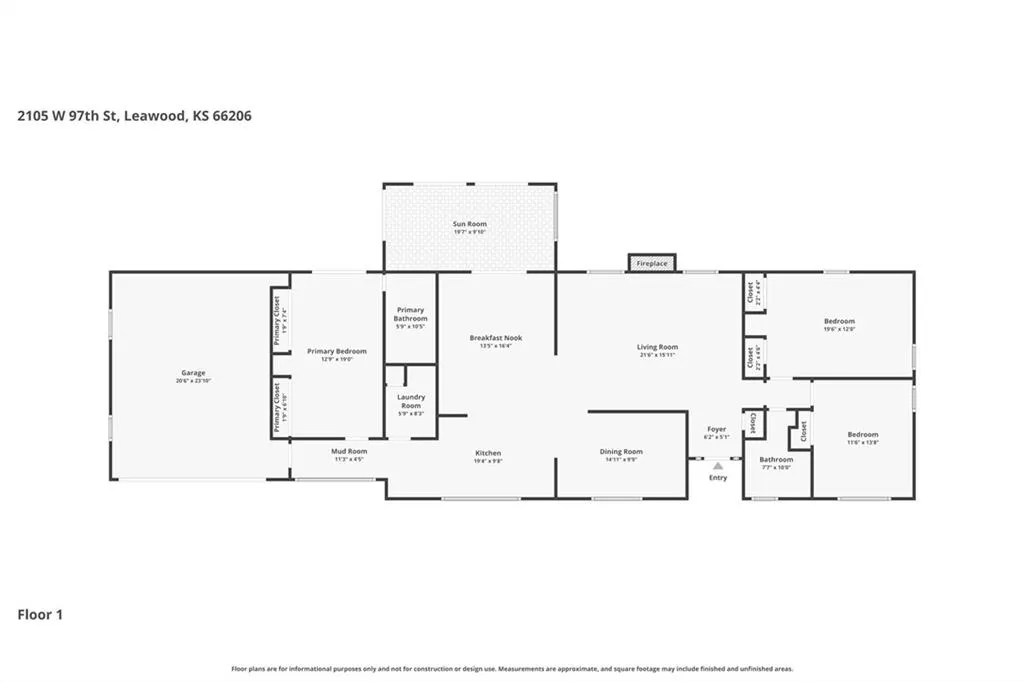
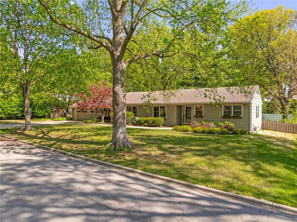
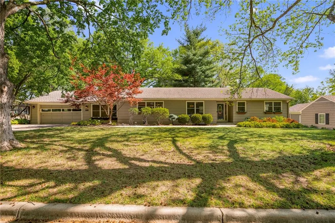
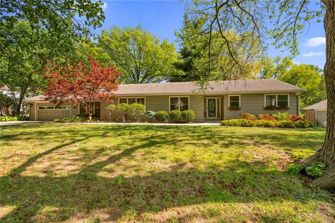
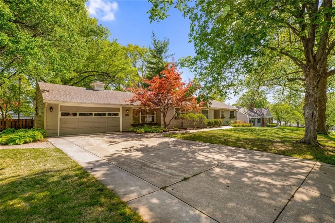
If you love the charm of mature trees and spacious yards in Leawood Estates but don’t want the million-dollar price tag, this is your opportunity. From the moment you drive up, this beautifully maintained home makes a lasting impression and continues to wow as you step inside. Move-in ready and thoughtfully updated, it offers an inviting open layout perfect for entertaining family and friends. The light-filled kitchen is a standout, featuring a gas range, abundant cabinetry, quartz countertops, and generous natural light. The living room is equally impressive with a masonary fireplace framed by windows and classic built-in display shelving, creating a warm and welcoming focal point. The primary suite is privately situated on one side of the home, complete with a wall of closets and an ensuite bathroom. Two additional bedrooms are located on the opposite side, offering comfort and privacy for family or guests. All three bedrooms have brand-new carpet with upgraded 8# padding. A conveniently located laundry room sits between the primary bedroom and kitchen for everyday ease. Extend your living space into the multi-season room, perfect for relaxing or entertaining year-round, and step outside to enjoy the charming paver brick patio. The expansive yard, shaded by mature trees, provides a peaceful retreat throughout the summer months. Two car garage with extra wide driveway. Located near Brookwood Elementary School and just minutes from the scenic Indian Creek Trail, this home also offers quick access to major highways for added convenience. This is a rare chance to enjoy the character and location you love—at a price point that makes sense.
| Elementary School | Middle School | High School |
|---|---|---|
| Brookwood Elementary School | Indian Woods Middle School | SM South High School |
| Price History | |
|---|---|
| 7/23/2026 | Listed $549,000 |
| 8/19/2026 | 2$539,000 |
General Features
| Living Area | 1794 |
|---|---|
| Sewer | Public Sewer |
| Heating | Natural Gas,Forced Air |
| Cooling | Electric |
| Possession | Immediate |
| Roof | Composition |
| Appliances | Microwave,Gas Range |
| HOA Fee | 400 |
| Garage Spaces | 2 |
| Association Fee Includes | Curbside Recycle,Trash |
| Patio/Porch Features | Patio,Porch |
| Architectural Style | Traditional |
| Construction Materials | Frame |
| Exclusions | See Disclosure |
| Year Built | 1952 |
| Property Subtype | Single Family Residence |
| Ownership | Private |
| Assoc Fee Paid Per | Annually |
| County | Johnson,KS |
| Property Type | Residential |
| HOA | Yes |
| Subdivision Name | Leawood Estates |
| Garage Y/N | Yes |
| Other Structures | Shed(s) |
| Full Baths | 2 |
| Status | Active |
| Directions | 97th Street between Lee Blvd and State Line |
| High School | SM South |
| City | Leawood |
| Association Name | Leawood Estates |
| High School District | Shawnee Mission |
| MLS Area | 320 - N=75th;S=I-435;E=State Ln;W=I-35 & K-12 |
| Lot Size Units | Square Feet |
| Lot Size Square Feet | 17632 |
| Listing Terms | Cash,Conventional |
| Elementary School | Brookwood |
| Middle/Junior High School | Indian Woods |
| Public Remarks | If you love the charm of mature trees and spacious yards in Leawood Estates but don’t want the million-dollar price tag,this is your opportunity. From the moment you drive up,this beautifully maintai |
| Virtual Tour | https://youtu.be/K1p7wPSf_VQ |
| Standard Status | Active |
| In Flood Plain | No |
| Virtual Tour | https://www.zillow.com/view-imx/e159a248-2e77-48ce-9caa-601911d8bc4e?setAttribution=mls&wl=true&initialViewType=pano&utm_source=dashboard |
| HMS_MaintenanceProvidedYN | No |
Interior Features
| Interior Amenities | Ceiling Fan(s),Painted Cabinets |
|---|---|
| Basement | Crawl Space |
| Flooring | Wood |
| Total Fireplaces | 1 |
| Fireplace Features | Living Room,Masonry |
| Basement (Y/N) | No |
| Air Conditioning Y/N | Yes |
| Fireplace Y/N | Yes |
| Above Grade Finished Area | 1794 |
| Laundry Features | Laundry Room,Main Level |
| Total Bedrooms | 3 |
| Dining Area Features | Formal,Liv/Dining Combo |
| Floor Plan Features | Ranch |
Exterior Features
| Fencing | Wood |
|---|---|
| Parking Features | Attached,Garage Faces Front |
| Lot Features | Estate Lot,Many Trees |
| Water Source | Public |
| Lot Size Area | 17632 |
| Other Room Features | Main Floor BR,Main Floor Primary Bedroom |
Amenities
- Foreclosure
- Views
- Short Sale
- New Construction
- Adult 55+
- Lease To Own
- No HOA Fees
- Furnished
- Primary On Main
- Air Conditioning
- Seller Finance
- Green
- Fixer Upper
- Horse
- Golf
- Fireplace
- Deck
- Garage
- Basement
- Pool
Property vs Single Family Average in 66206
Price
Taxes
Year Built
Visits
 These Properties are provided courtesy of Broker Reciprocity/IDX Lake Of The Ozarks Board of REALTORS® and Bagnell Dam Association of REALTORS® MLS, Inc. Multiple Listing Service. This information is copyrighted by The Lake Of The Ozarks Board of REALTORS® and The Bagnell Dam Association of REALTORS® MLS, Inc. Multiple Listing Service. Information is being provided for consumers' personal, non-commercial use and may not be used for any purpose other than to identify prospective properties
 The information displayed on this page is confidential, proprietary, and copyrighted information of Heartland Multiple Listing Service, Inc. (
 Ozark Gateway Association of REALTORS® (OGAOR). All information deemed reliable but not guaranteed. All properties are subject to prior sale, change or withdrawal. Neither listing broker(s) or information provider(s) shall be responsible for any typographical errors, misinformation, misprints and shall be held totally harmless. Listing(s) information is provided for consumer's personal, non-commercial use and may not be used for any purpose other than to identify prospective properties consumers may be interested in purchasing. The data relating to real estate for sale on this website comes in part from the Internet Data Exchange program of the Multiple Listing Service. Real estate listings held by brokerage firms other than NextHome Gadwood Group may be marked with the Internet Data Exchange logo and detailed information about those properties will include the name of the listing broker(s) when required by the MLS. Copyright ©2026 All rights reserved.
Last Updated: September 12, 2026 5:09 AM UTC
Ozark Gateway Association of REALTORS® (OGAOR). All information deemed reliable but not guaranteed. All properties are subject to prior sale, change or withdrawal. Neither listing broker(s) or information provider(s) shall be responsible for any typographical errors, misinformation, misprints and shall be held totally harmless. Listing(s) information is provided for consumer's personal, non-commercial use and may not be used for any purpose other than to identify prospective properties consumers may be interested in purchasing. The data relating to real estate for sale on this website comes in part from the Internet Data Exchange program of the Multiple Listing Service. Real estate listings held by brokerage firms other than NextHome Gadwood Group may be marked with the Internet Data Exchange logo and detailed information about those properties will include the name of the listing broker(s) when required by the MLS. Copyright ©2026 All rights reserved.
Last Updated: September 12, 2026 5:09 AM UTC
 All information deemed reliable but not guaranteed. All properties are subject to prior sale, change or withdrawal. Neither listing broker(s) or information provider(s) shall be responsible for any typographical errors, misinformation, misprints and shall be held totally harmless. Listing(s) information is provided for consumer's personal, non-commercial use and may not be used for any purpose other than to identify prospective properties consumers may be interested in purchasing. The data relating
