
Open House Sun, Sep 13th 01:00 PM - 03:00 PM
Address
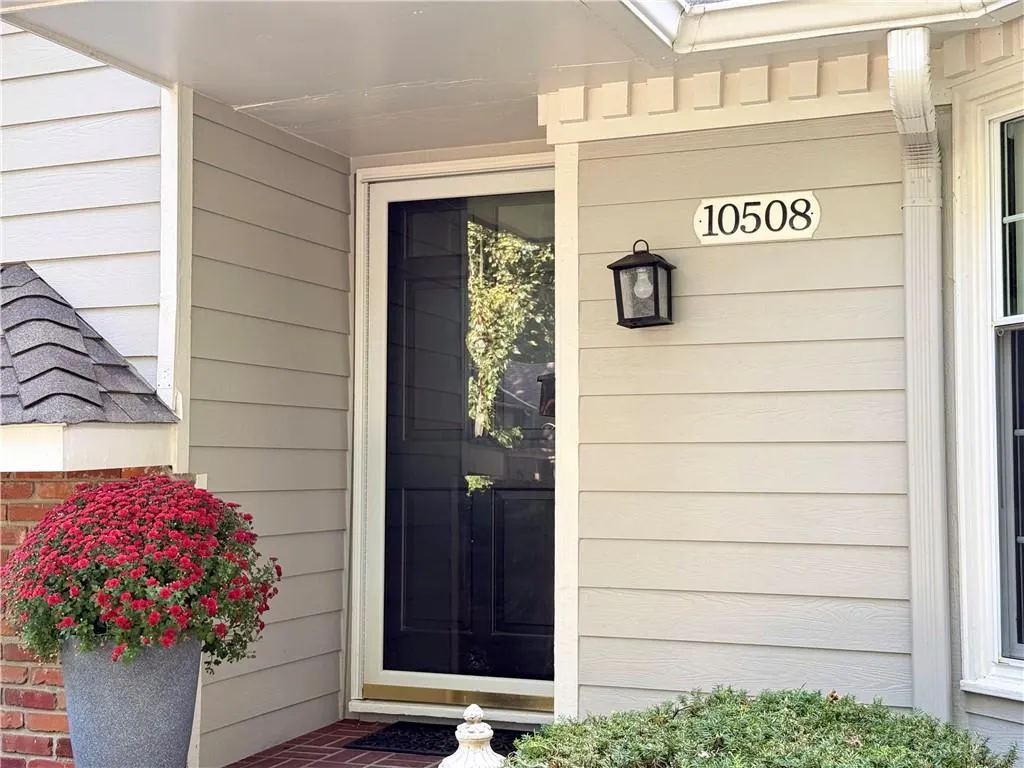
10508 Ensley Lane, Leawood, KS
Price
$ 670,000
Property Attributes
- MLS#2640552
- TypeSingle Family
- Listing Status Active
- CountyJOHNSON - KS
- CityLeawood
- Area320 - N=75th - S=I-435 - E=State Ln - W=I-35 & K-1
- NeighborhoodLeawood Estates
- Zip66206
- StyleTraditional
- Year Built1967
- Taxes$ 5568
- Price$ 670,000
- Bedrooms4
- Full Bathrooms3
- Half Bathrooms0
- Sqr Footage2601
- Lot Size0.353558 Acres
Data Source:
Heartland MLS (HMLS)
Property Description
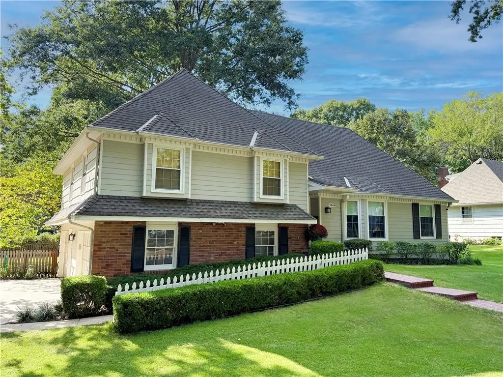
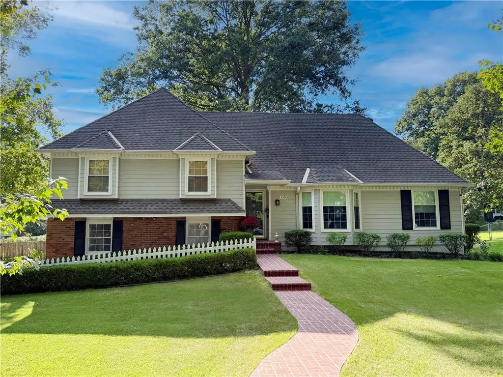
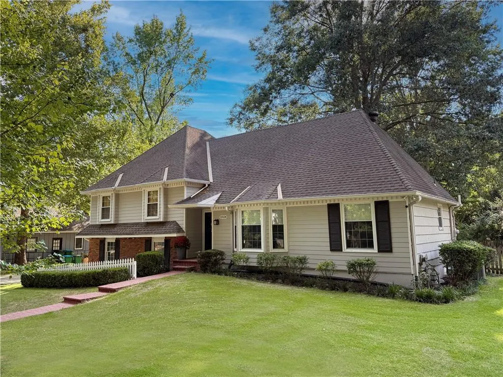
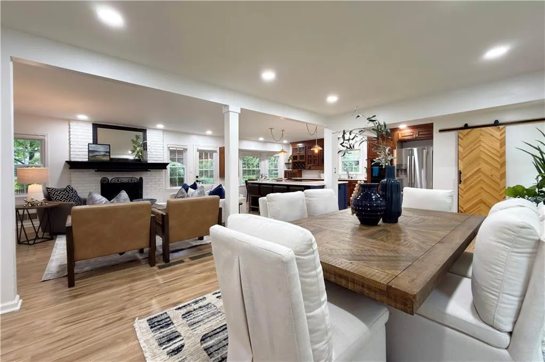
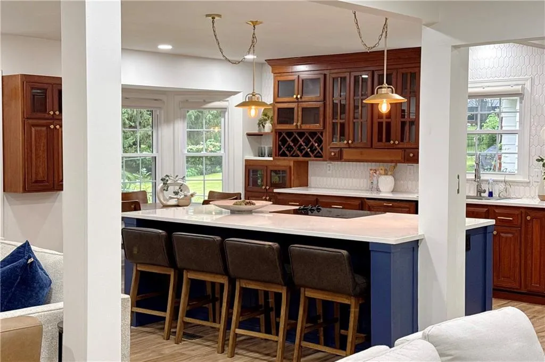
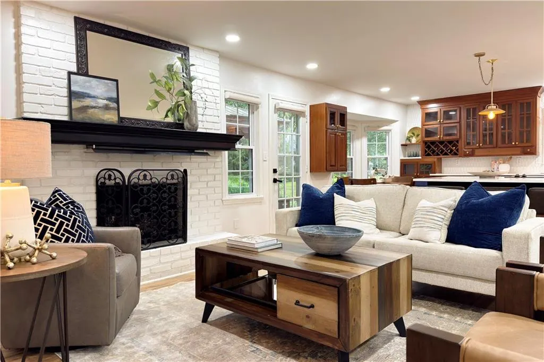
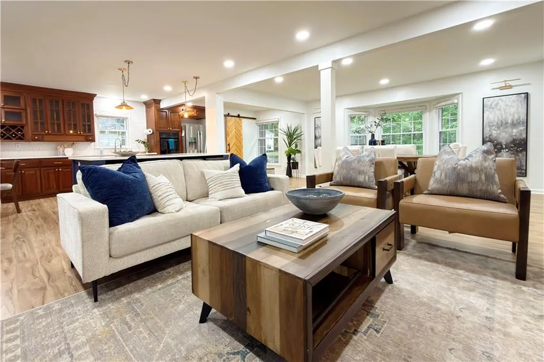
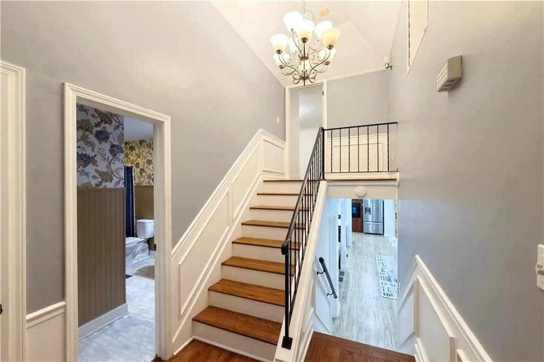
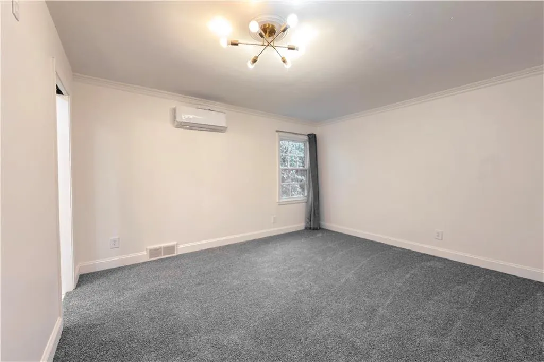
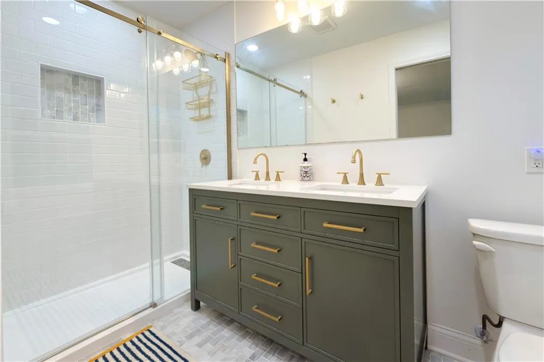
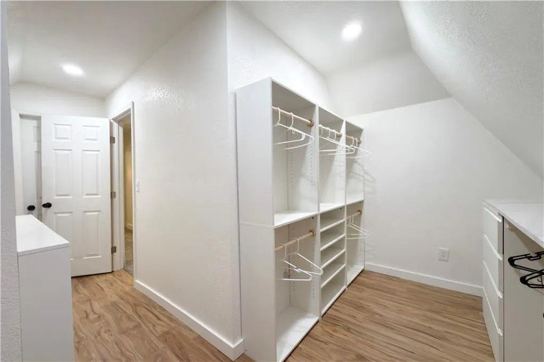
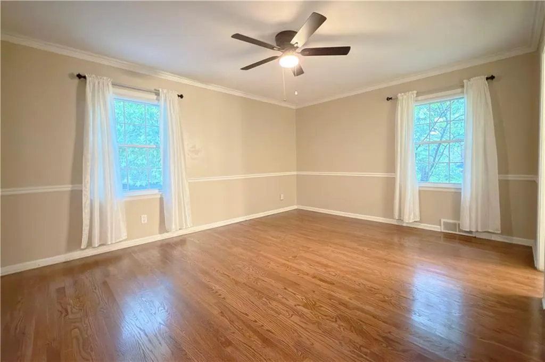
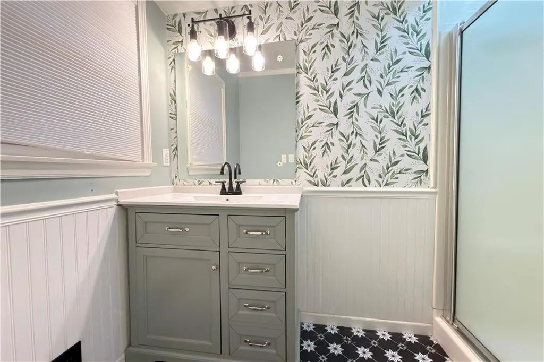
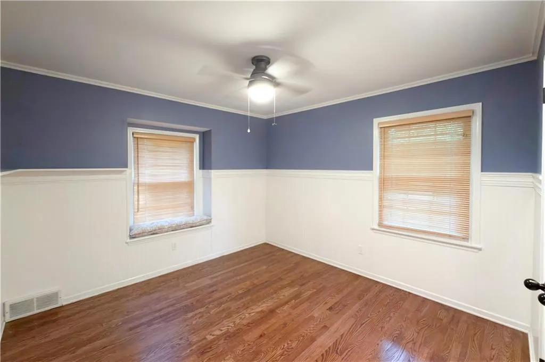
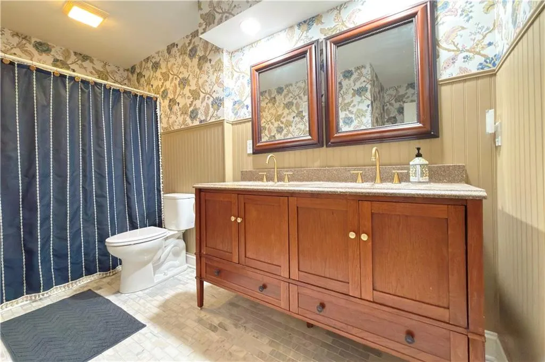
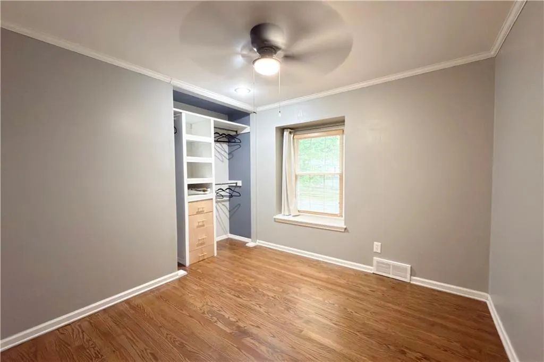
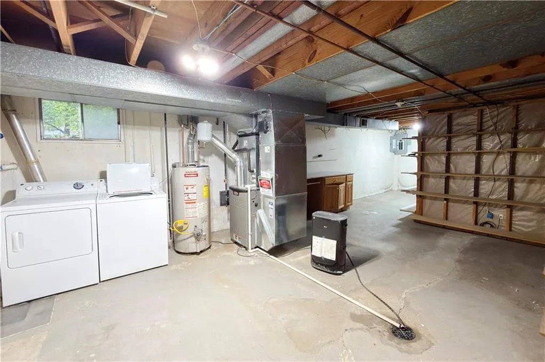
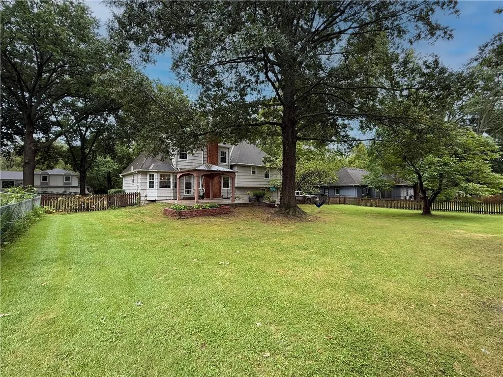
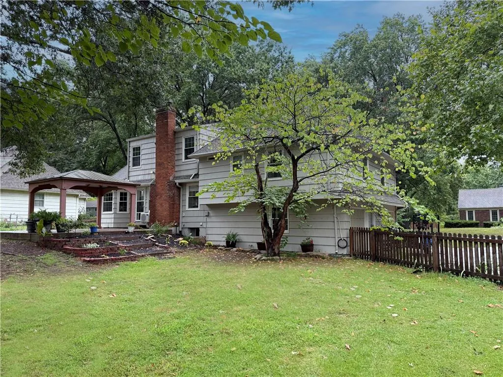
Welcome to 10508 Ensley Lane, an exceptional Leawood Estates home where sophisticated updates, thoughtful design and an outstanding location create a home that is elevated and effortlessly livable. From the moment you enter, the openness of the main level makes an impression. A reimagined floor plan transformed the traditional first-floor layout into an expansive great room, seamlessly connecting the kitchen, dining and living spaces. At the center of the home, the renovated kitchen makes a statement with an oversized island, beautiful finishes and champagne bronze accents. The island provides a striking focal point and inviting gathering space, while the open design keeps the kitchen connected to the heart of the home. The primary suite has been reimagined as a private retreat, featuring an updated bedroom, additional primary bath and spacious walk-in closet. Renovated secondary bathrooms, fresh interior paint, new door hardware and wainscoting add detail and a polished aesthetic throughout. Comfort and efficiency include a new furnace, new air conditioning and an added heat pump. Beyond the interior, the sun-filled, private backyard features a gazebo and tranquil, Zen-inspired setting ideal for morning coffee, relaxed evenings and outdoor entertaining. Set within coveted Leawood Estates and the Brookwood Elementary area, the home places some of Leawood’s best amenities within easy reach. Walk or bike to Leawood City Park, the pool, dog park, tennis and pickleball courts, Brookwood Elementary and Mission Farms. Running and biking trails, including the North City Bike Loop through the neighborhood, offer easy access to the outdoors. Concerts in the park, Leawood’s Fourth of July celebrations, restaurants and shopping are nearby, with grocery stores and highway access just minutes away. Sophisticated yet comfortable, extensively updated yet welcoming, this home offers a rare combination of elevated living and one of Leawood’s most desirable locations.
| Elementary School | Middle School | High School |
|---|---|---|
| Brookwood Elementary School | Indian Woods Middle School | SM South High School |
| Price History | |
|---|---|
| 9/11/2026 | Listed $670,000 |
General Features
| Living Area | 2601 |
|---|---|
| Sewer | Public Sewer |
| Heating | Forced Air |
| Cooling | Attic Fan,Electric |
| Roof | Composition |
| Appliances | Cooktop,Dishwasher,Disposal,Dryer,Freezer,Humidifier,Refrigerator,Washer |
| HOA Fee | 420 |
| Garage Spaces | 2 |
| Association Fee Includes | Curbside Recycle,Trash |
| Patio/Porch Features | Patio |
| Architectural Style | Traditional |
| Construction Materials | Brick Veneer,Frame |
| Exclusions | See SD |
| Year Built | 1967 |
| Property Subtype | Single Family Residence |
| Ownership | Private |
| Assoc Fee Paid Per | Annually |
| County | Johnson,KS |
| Property Type | Residential |
| HOA | Yes |
| Subdivision Name | Leawood Estates |
| Garage Y/N | Yes |
| Other Structures | Gazebo |
| Full Baths | 3 |
| Status | Active |
| Directions | 103rd St to Lee Blvd,south to 105th St,west to Ensley Ln,south to address. |
| High School | SM South |
| City | Leawood |
| Association Name | Leawood Estates Homes Association |
| High School District | Shawnee Mission |
| MLS Area | 320 - N=75th;S=I-435;E=State Ln;W=I-35 & K-12 |
| Lot Size Units | Square Feet |
| Lot Size Square Feet | 15401 |
| Listing Terms | Cash,Conventional,FHA,VA Loan |
| Elementary School | Brookwood |
| Middle/Junior High School | Indian Woods |
| Public Remarks | Welcome to 10508 Ensley Lane,an exceptional Leawood Estates home where sophisticated updates,thoughtful design and an outstanding location create a home that is elevated and effortlessly livable. Fro |
| Standard Status | Active |
| In Flood Plain | No |
| HMS_MaintenanceProvidedYN | No |
Interior Features
| Interior Amenities | Ceiling Fan(s),Pantry,Vaulted Ceiling(s) |
|---|---|
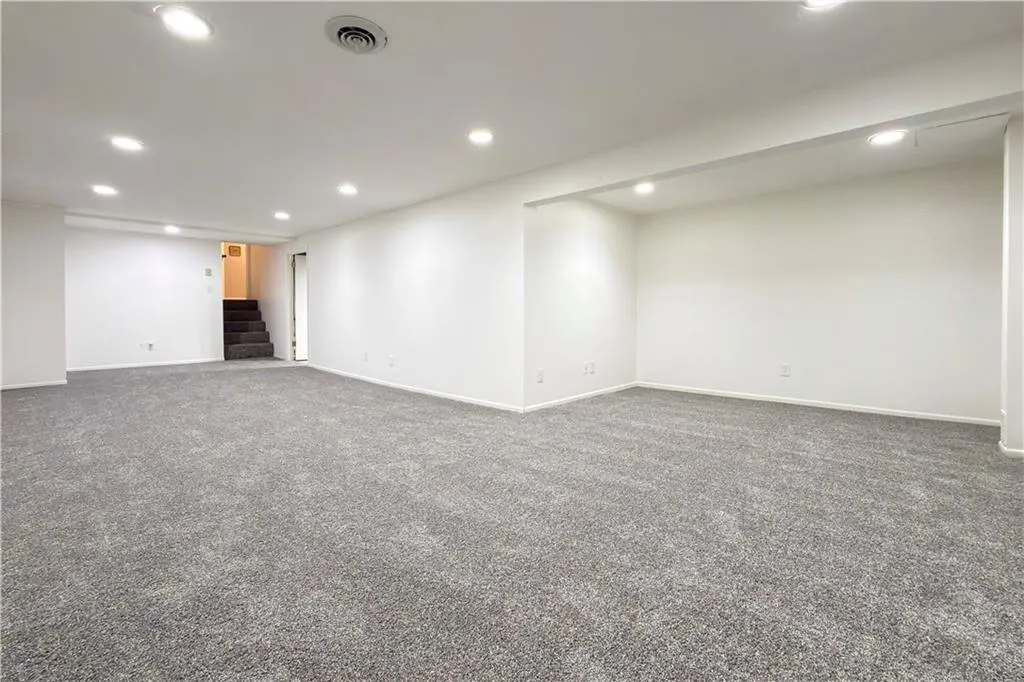
| Basement | Concrete,Finished,Sump Pump |
| Flooring | Carpet,Luxury Vinyl,Tile,Wood |
| Total Fireplaces | 1 |
| Fireplace Features | Family Room,Gas,Gas Starter |
| Basement (Y/N) | Yes |
| Air Conditioning Y/N | Yes |
| Window Features | Thermal Windows |
| Fireplace Y/N | Yes |
| Above Grade Finished Area | 1852 |
| Laundry Features | In Basement |
| Total Bedrooms | 4 |
| Below Grade Finished Area | 749 |
| Dining Area Features | Eat-In Kitchen,Kit/Dining Combo,Kit/Family Combo,Liv/Dining Combo |
| Floor Plan Features | Side/Side Split |
Exterior Features
| Fencing | Wood |
|---|---|
| Parking Features | Attached,Garage Door Opener,Garage Faces Side |
| Lot Features | Cul-De-Sac,Level,Many Trees |
| Water Source | Public |
| Lot Size Area | 15401 |
| Other Equipment | Fireplace Equip,Fireplace Screen |
| Other Room Features | Fam Rm Main Level,Formal Living Room,Recreation Room |
Amenities
- Foreclosure
- Views
- Short Sale
- New Construction
- Adult 55+
- Lease To Own
- No HOA Fees
- Furnished
- Primary On Main
- Air Conditioning
- Seller Finance
- Green
- Fixer Upper
- Horse
- Golf
- Fireplace
- Deck
- Garage
- Basement
- Pool
Property vs Single Family Average in 66206
Price
Taxes
Year Built
 These Properties are provided courtesy of Broker Reciprocity/IDX Lake Of The Ozarks Board of REALTORS® and Bagnell Dam Association of REALTORS® MLS, Inc. Multiple Listing Service. This information is copyrighted by The Lake Of The Ozarks Board of REALTORS® and The Bagnell Dam Association of REALTORS® MLS, Inc. Multiple Listing Service. Information is being provided for consumers' personal, non-commercial use and may not be used for any purpose other than to identify prospective properties
 The information displayed on this page is confidential, proprietary, and copyrighted information of Heartland Multiple Listing Service, Inc. (
 Ozark Gateway Association of REALTORS® (OGAOR). All information deemed reliable but not guaranteed. All properties are subject to prior sale, change or withdrawal. Neither listing broker(s) or information provider(s) shall be responsible for any typographical errors, misinformation, misprints and shall be held totally harmless. Listing(s) information is provided for consumer's personal, non-commercial use and may not be used for any purpose other than to identify prospective properties consumers may be interested in purchasing. The data relating to real estate for sale on this website comes in part from the Internet Data Exchange program of the Multiple Listing Service. Real estate listings held by brokerage firms other than NextHome Gadwood Group may be marked with the Internet Data Exchange logo and detailed information about those properties will include the name of the listing broker(s) when required by the MLS. Copyright ©2026 All rights reserved.
Last Updated: September 12, 2026 5:09 AM UTC
Ozark Gateway Association of REALTORS® (OGAOR). All information deemed reliable but not guaranteed. All properties are subject to prior sale, change or withdrawal. Neither listing broker(s) or information provider(s) shall be responsible for any typographical errors, misinformation, misprints and shall be held totally harmless. Listing(s) information is provided for consumer's personal, non-commercial use and may not be used for any purpose other than to identify prospective properties consumers may be interested in purchasing. The data relating to real estate for sale on this website comes in part from the Internet Data Exchange program of the Multiple Listing Service. Real estate listings held by brokerage firms other than NextHome Gadwood Group may be marked with the Internet Data Exchange logo and detailed information about those properties will include the name of the listing broker(s) when required by the MLS. Copyright ©2026 All rights reserved.
Last Updated: September 12, 2026 5:09 AM UTC
 All information deemed reliable but not guaranteed. All properties are subject to prior sale, change or withdrawal. Neither listing broker(s) or information provider(s) shall be responsible for any typographical errors, misinformation, misprints and shall be held totally harmless. Listing(s) information is provided for consumer's personal, non-commercial use and may not be used for any purpose other than to identify prospective properties consumers may be interested in purchasing. The data relating
